

 Stop 01
Stop 1 of 39Shanxi, China
Nanchan Monastery
Nanchan's surviving Tang hall combines a compact timber frame with broad eaves and an open interior, showing how roof construction shapes the sacred space beneath it.
Architectural Heritage Route
From early Shanxi halls and a wooden pagoda to regional caissons, theater roofs, palaces, and civic towers, Chinese timber buildings preserve different ways of carrying a roof and imagining the space beneath it. Brackets, ceilings, and sacred art become an architectural archive.
39 geolocated stops
Curated Sequence
Stop 01Nanchan's surviving Tang hall combines a compact timber frame with broad eaves and an open interior, showing how roof construction shapes the sacred space beneath it.
 Stop 02
Foguang's East Hall places a substantial timber frame and bracket sets beside surviving sculpture, murals, and inscriptions, linking the roof's structure with an integrated sacred interior.
 Stop 03
Huayan's Liao Sutra Hall contains miniature timber sutra cabinets, offering a comparison between the architecture of a full-sized sacred hall and smaller buildings held within it.
 Stop 04
Fogong's wooden pagoda stacks roofs and bracket systems around concentric columns, extending the comparison of timber construction from horizontal halls into a multilevel sacred structure.
 Stop 05
Chongfu's Mituo Hall brings timber construction together with window lattices, sculpture, and murals, showing how the space beneath a Jin roof preserves multiple forms of craftsmanship.
 Stop 06
Large early bracket sets remain beneath a later hard-gable roof, allowing the hall's present silhouette and older timber construction to reveal different stages of architectural survival.
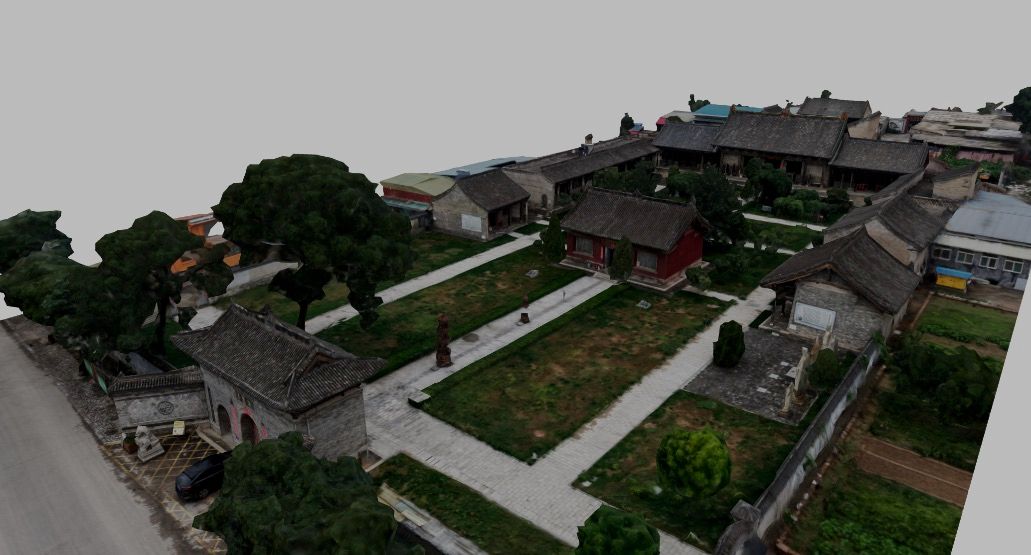 Stop 07
The Yuan main hall preserves timber construction within a compound repaired across later periods, extending the roof archive through the coexistence of structural and devotional histories.
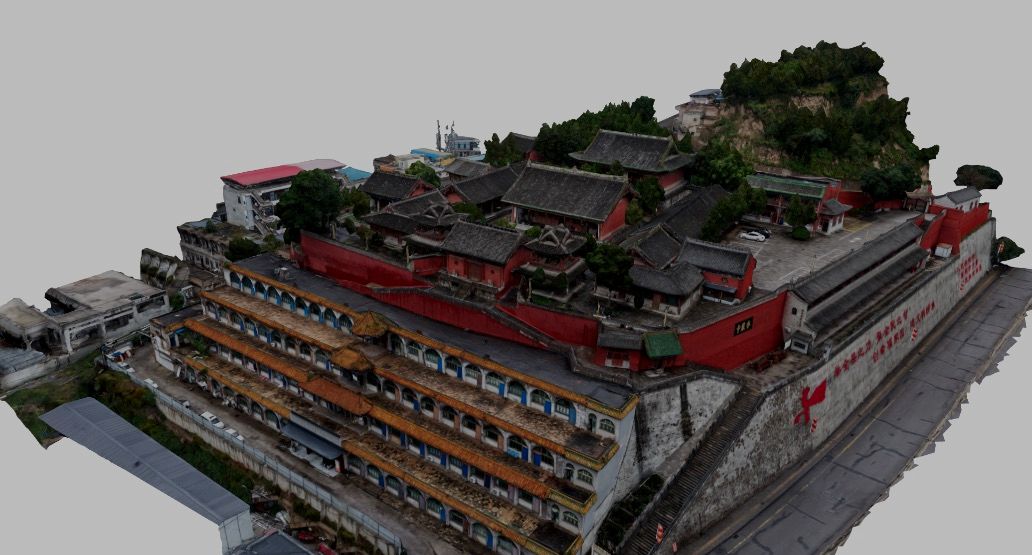 Stop 08
Exposed beams across the monastery's historic halls keep the roof's load-bearing timber legible, complementing the richly enclosed caissons with an interior that reveals its structural members.
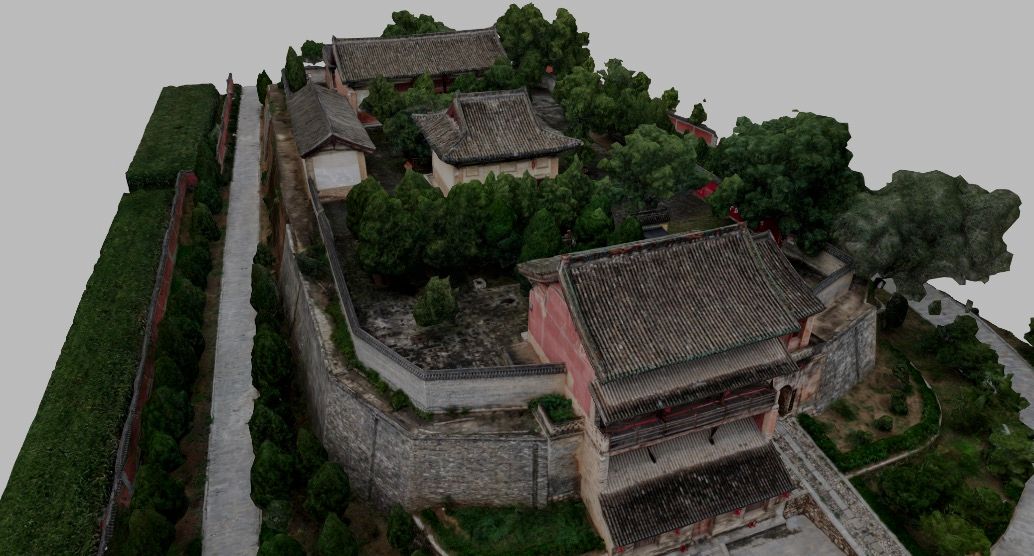 Stop 09
The Sakyamuni Hall and later Dharma Pavilion preserve different timber building forms within one monastery, allowing roofs at distinct heights and periods to shape the sacred compound.
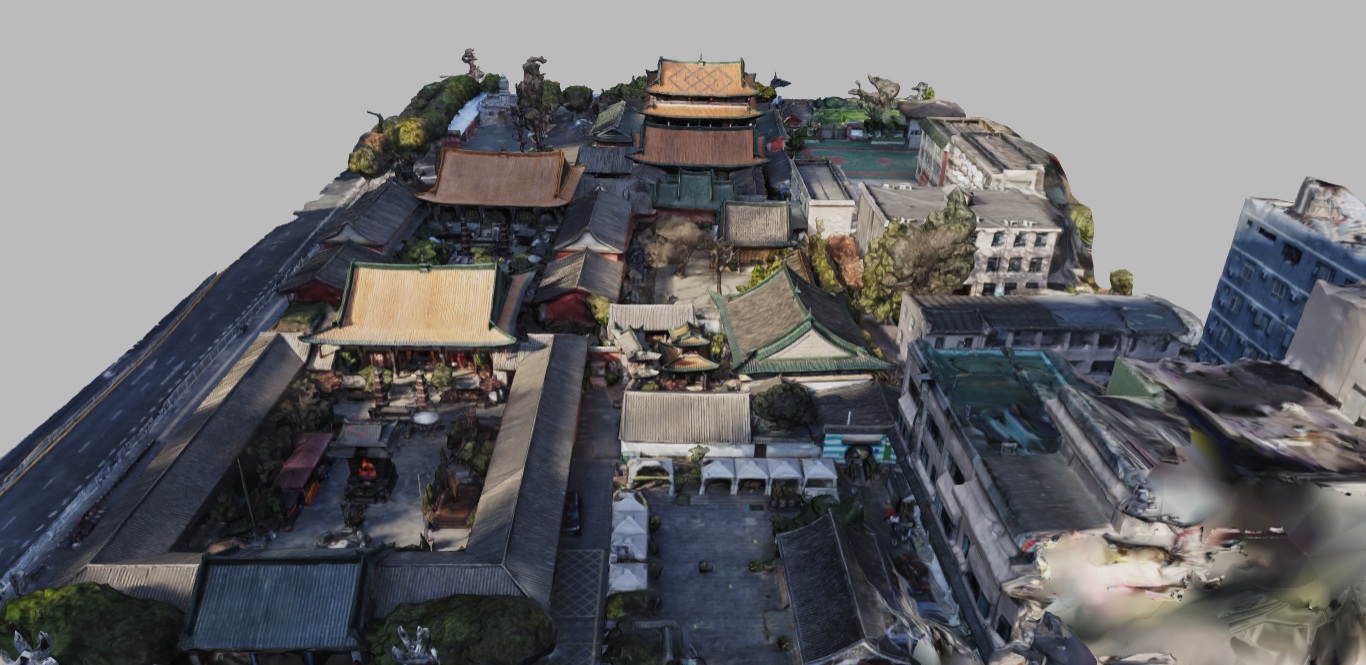 Stop 10
Yuan, Ming, and Qing halls preserve different timber frames along the Taoist compound's axes, extending the roof archive through successive building periods within a southwestern setting.
 Stop 11
Heavy bracket sets support the main hall's double-eave roof above wooden Buddhist sculpture, extending the comparison of structural and carved timber into southwestern monastic architecture.
 Stop 12
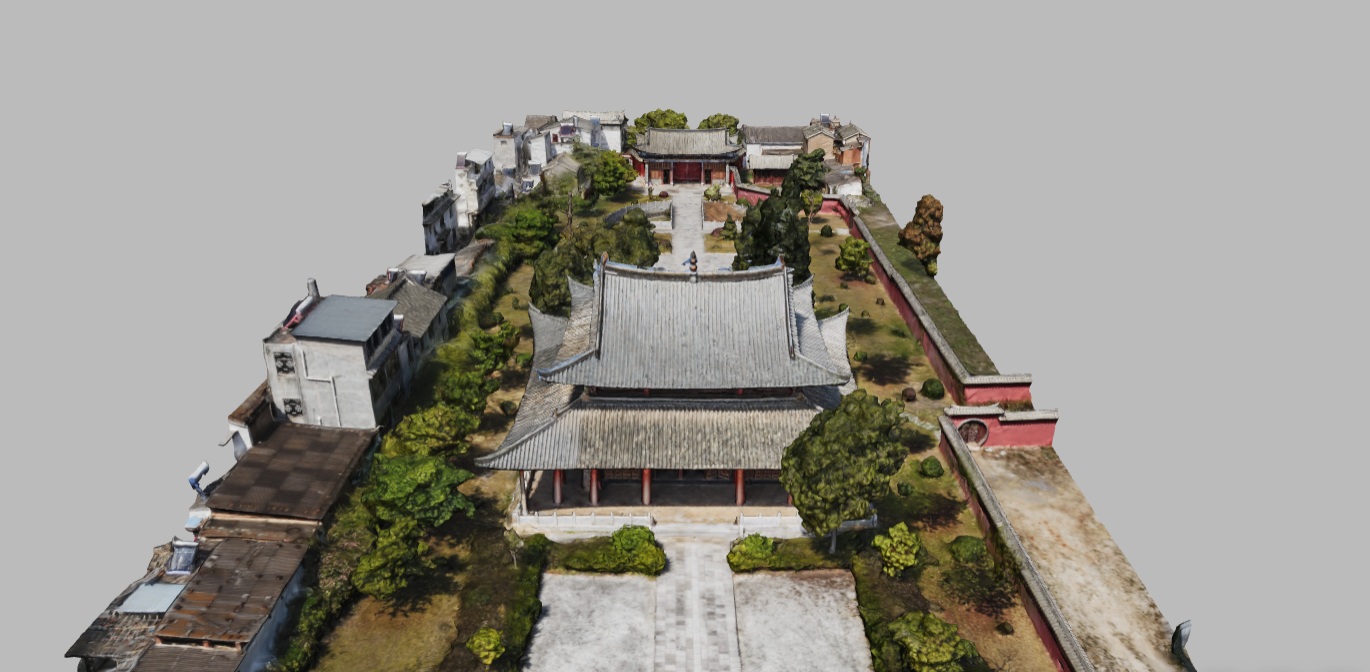
The main hall's reduced-column timber frame opens the interior beneath a double-eave roof, making the distribution of roof loads central to the surviving Yuan building's spatial character.
 Stop 13
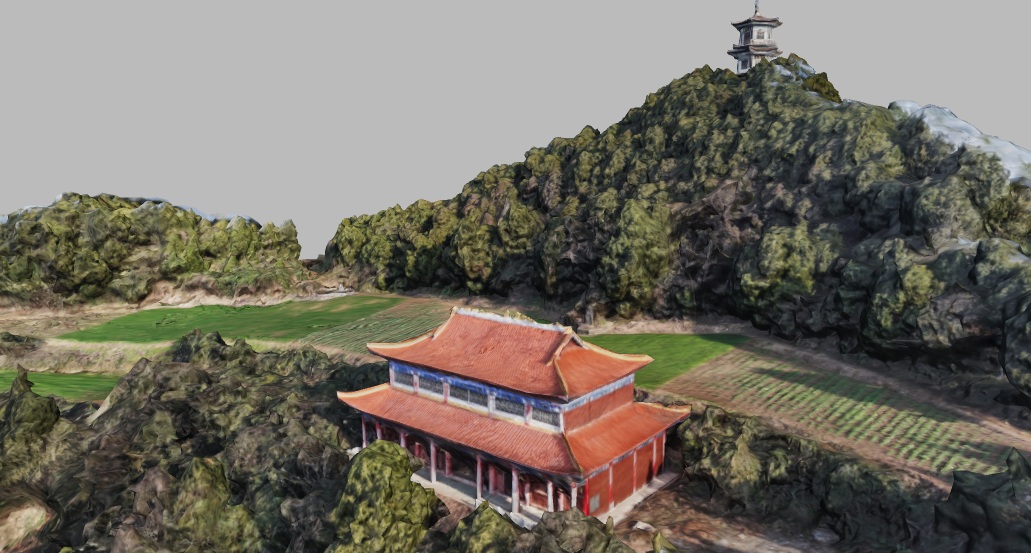
Roughly finished beams and a compact four-column arrangement carry the old hall's hip-and-gable roof, offering a restrained Sichuan counterpart to the journey's richly carved caissons.
 Stop 14
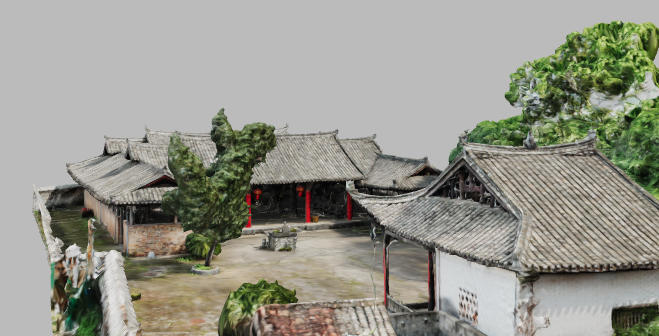
Closely spaced wooden columns and mixed post-and-beam and column-and-tie framing carry the temple roofs, introducing a southern Yao-region construction alongside Shanxi's different sacred timber interiors.
 Stop 15
Four interior columns stop above the second-floor surface within a lever-like timber system, making Zhenwu Pavilion a striking example of roof weight organized through cantilevered connections.
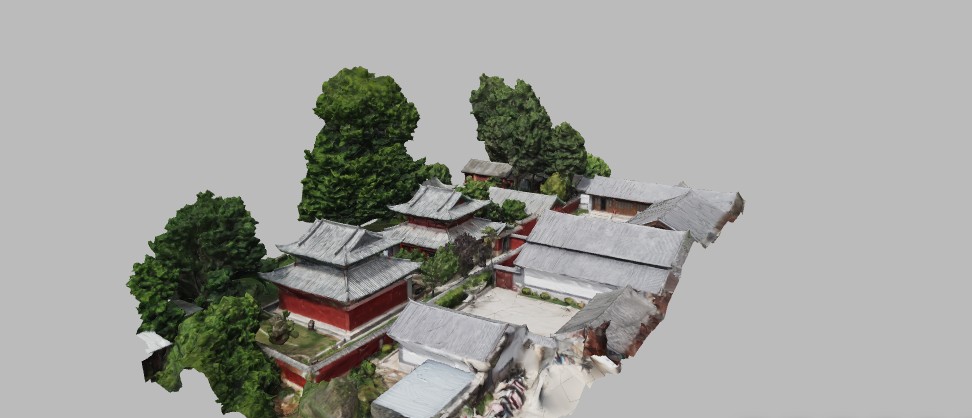 Stop 16
Bracketed eaves and broad timber beams frame the murals of the two Ming halls, adding a Naxi-region relationship between roof construction and painted sacred space.
 Stop 17
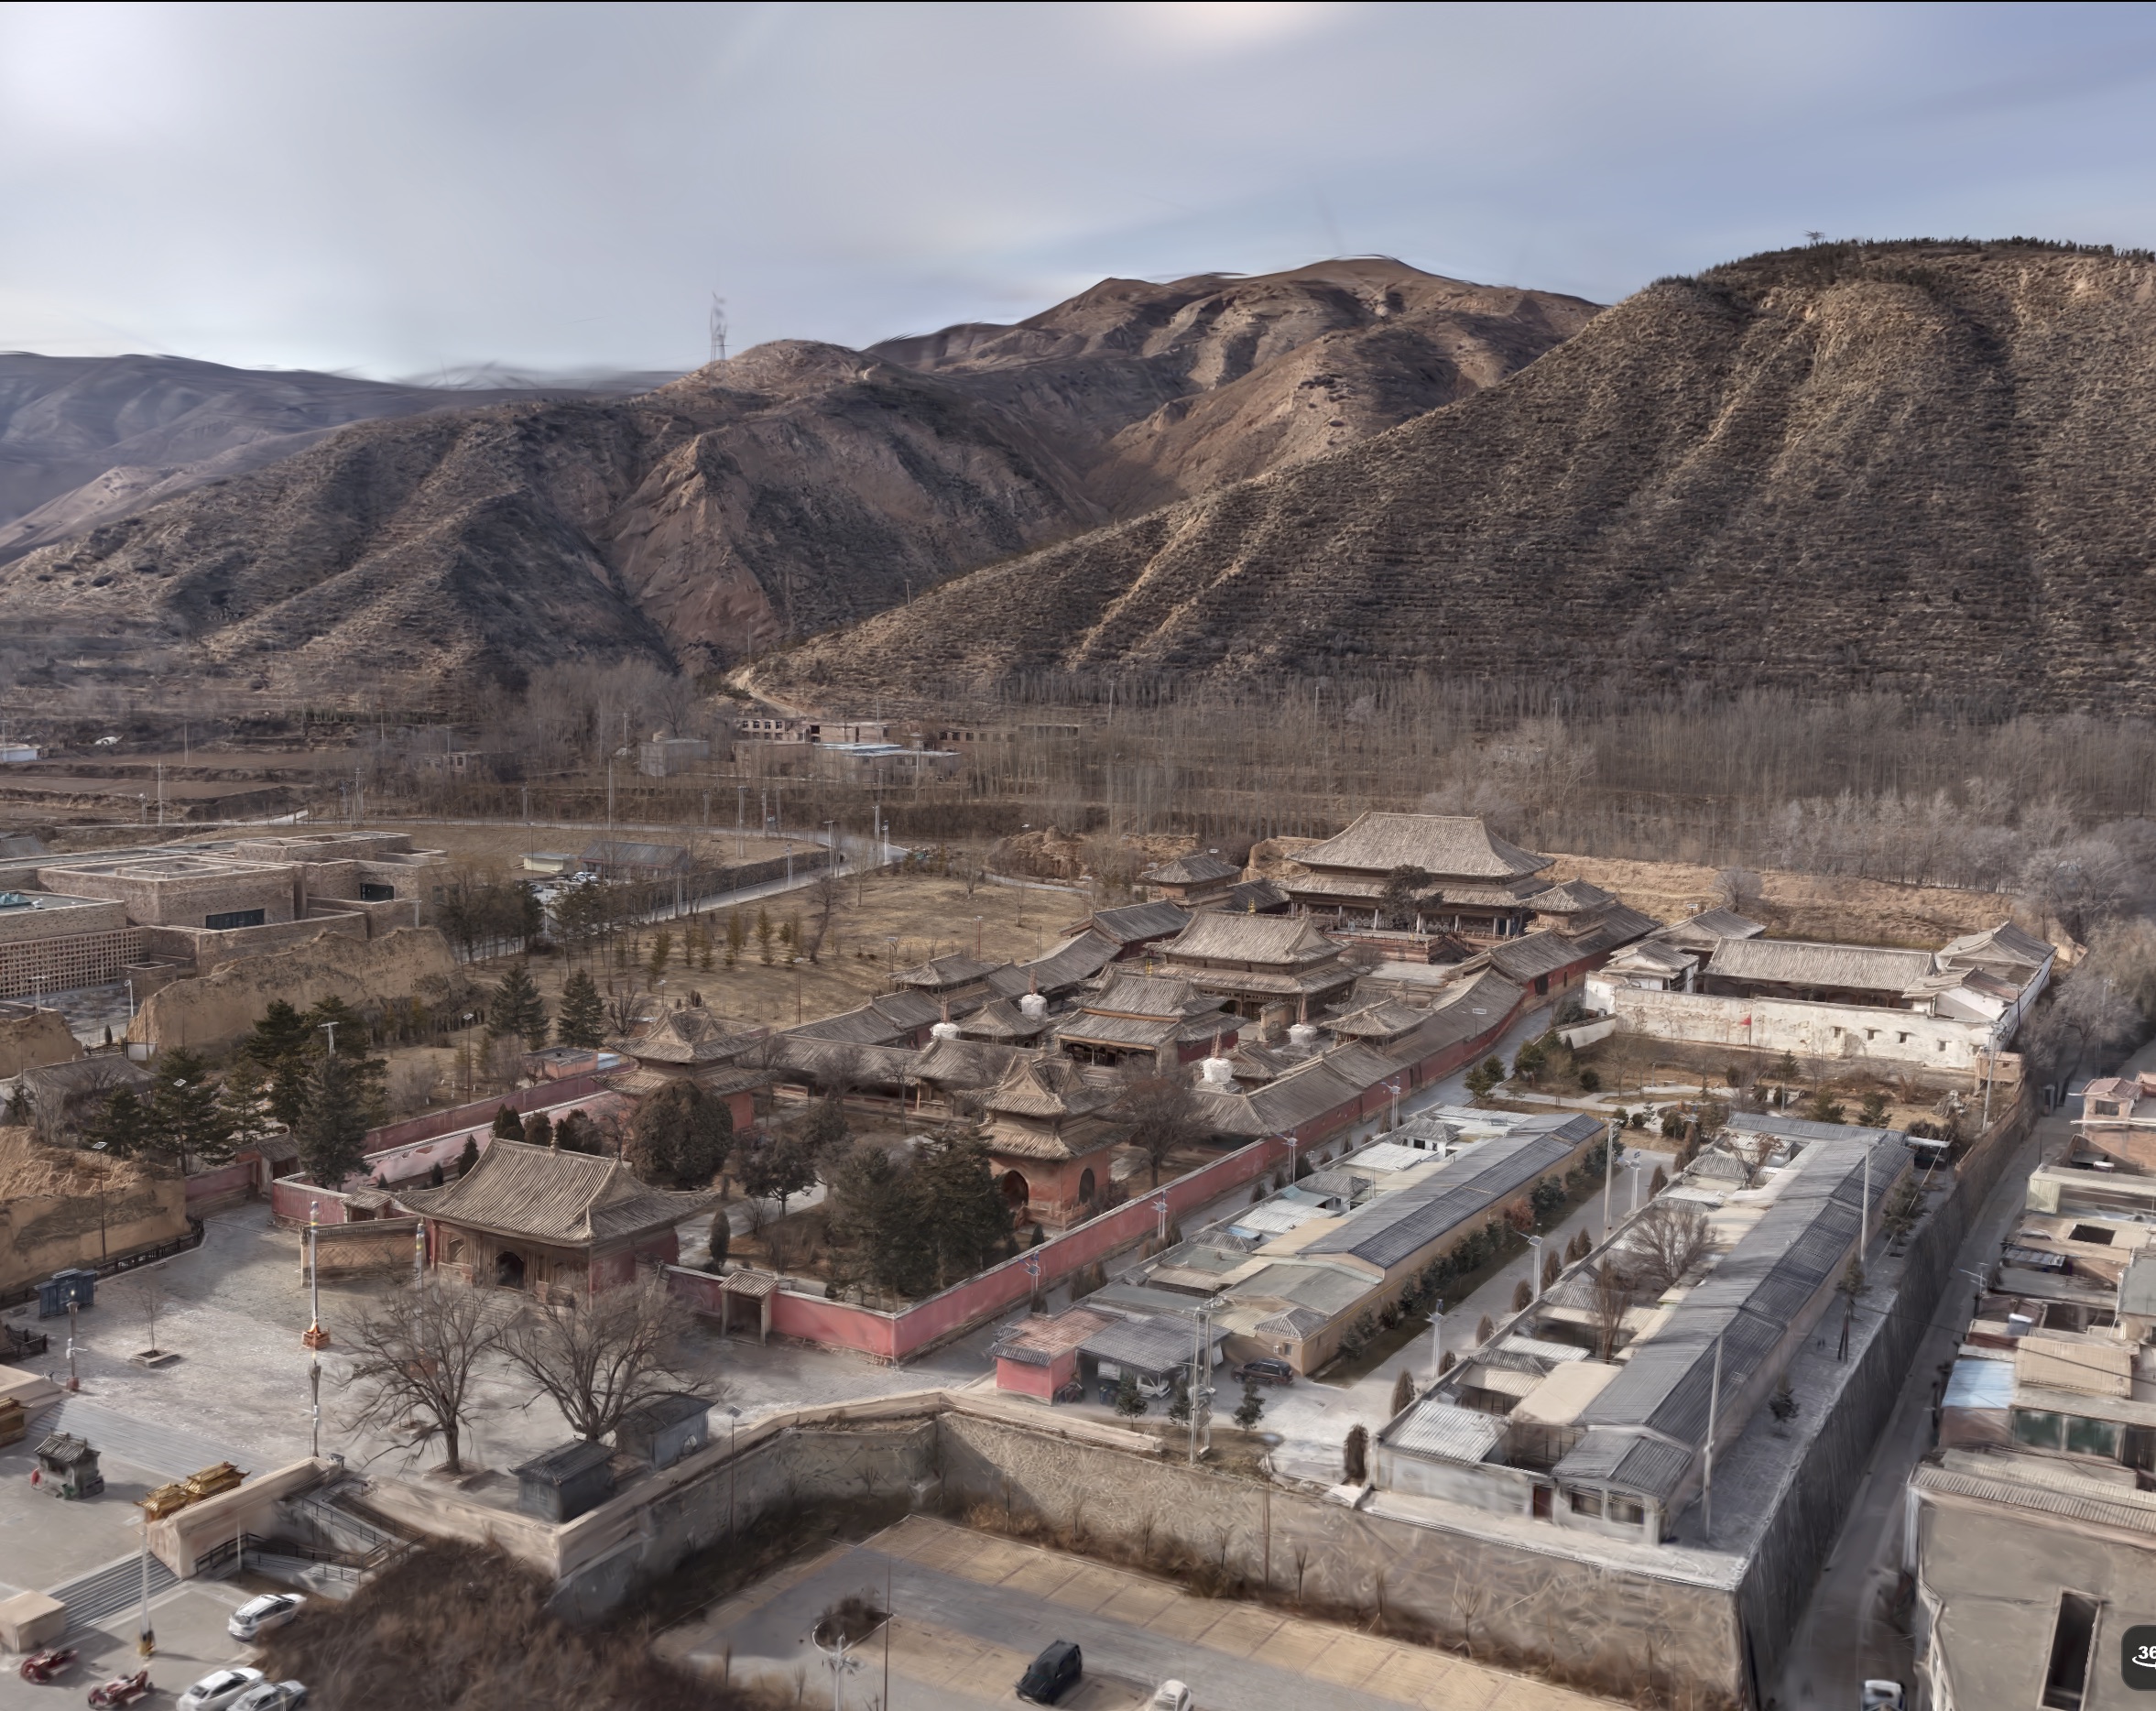
Longguo Hall's large timber frame and imperial-style hipped roof serve a Tibetan Buddhist monastery, extending the comparison through a documented meeting of architectural form and religious setting.
 Stop 18
Jingtu's nine wooden caissons gather miniature pavilions beneath the hall's roof, turning timber craftsmanship into an overhead image that makes sacred architecture part of the ceiling.
 Stop 19
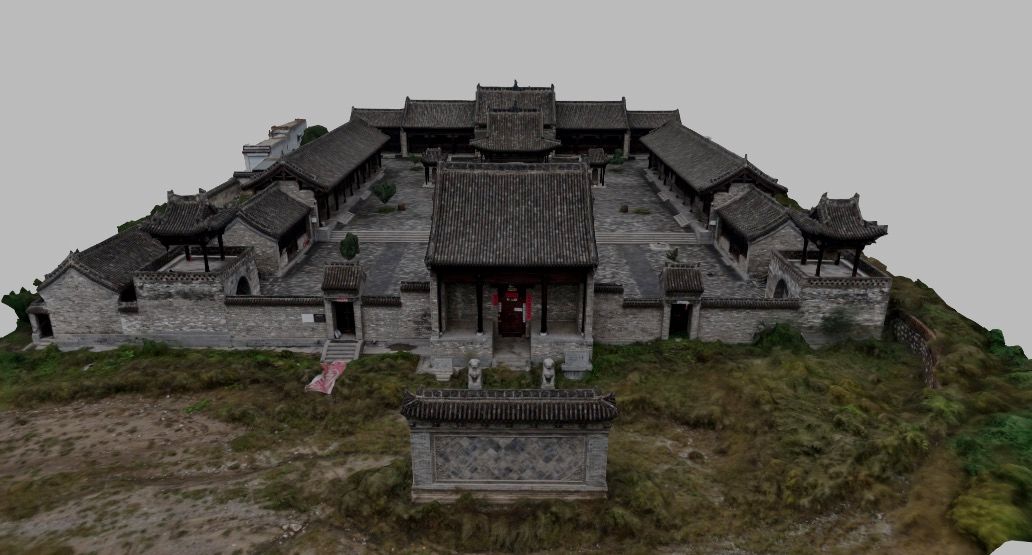
The offering pavilion's square plan rises into an octagonal caisson assembled through brackets and corner beams, showing a compact timber structure transforming the shape overhead.
 Stop 20
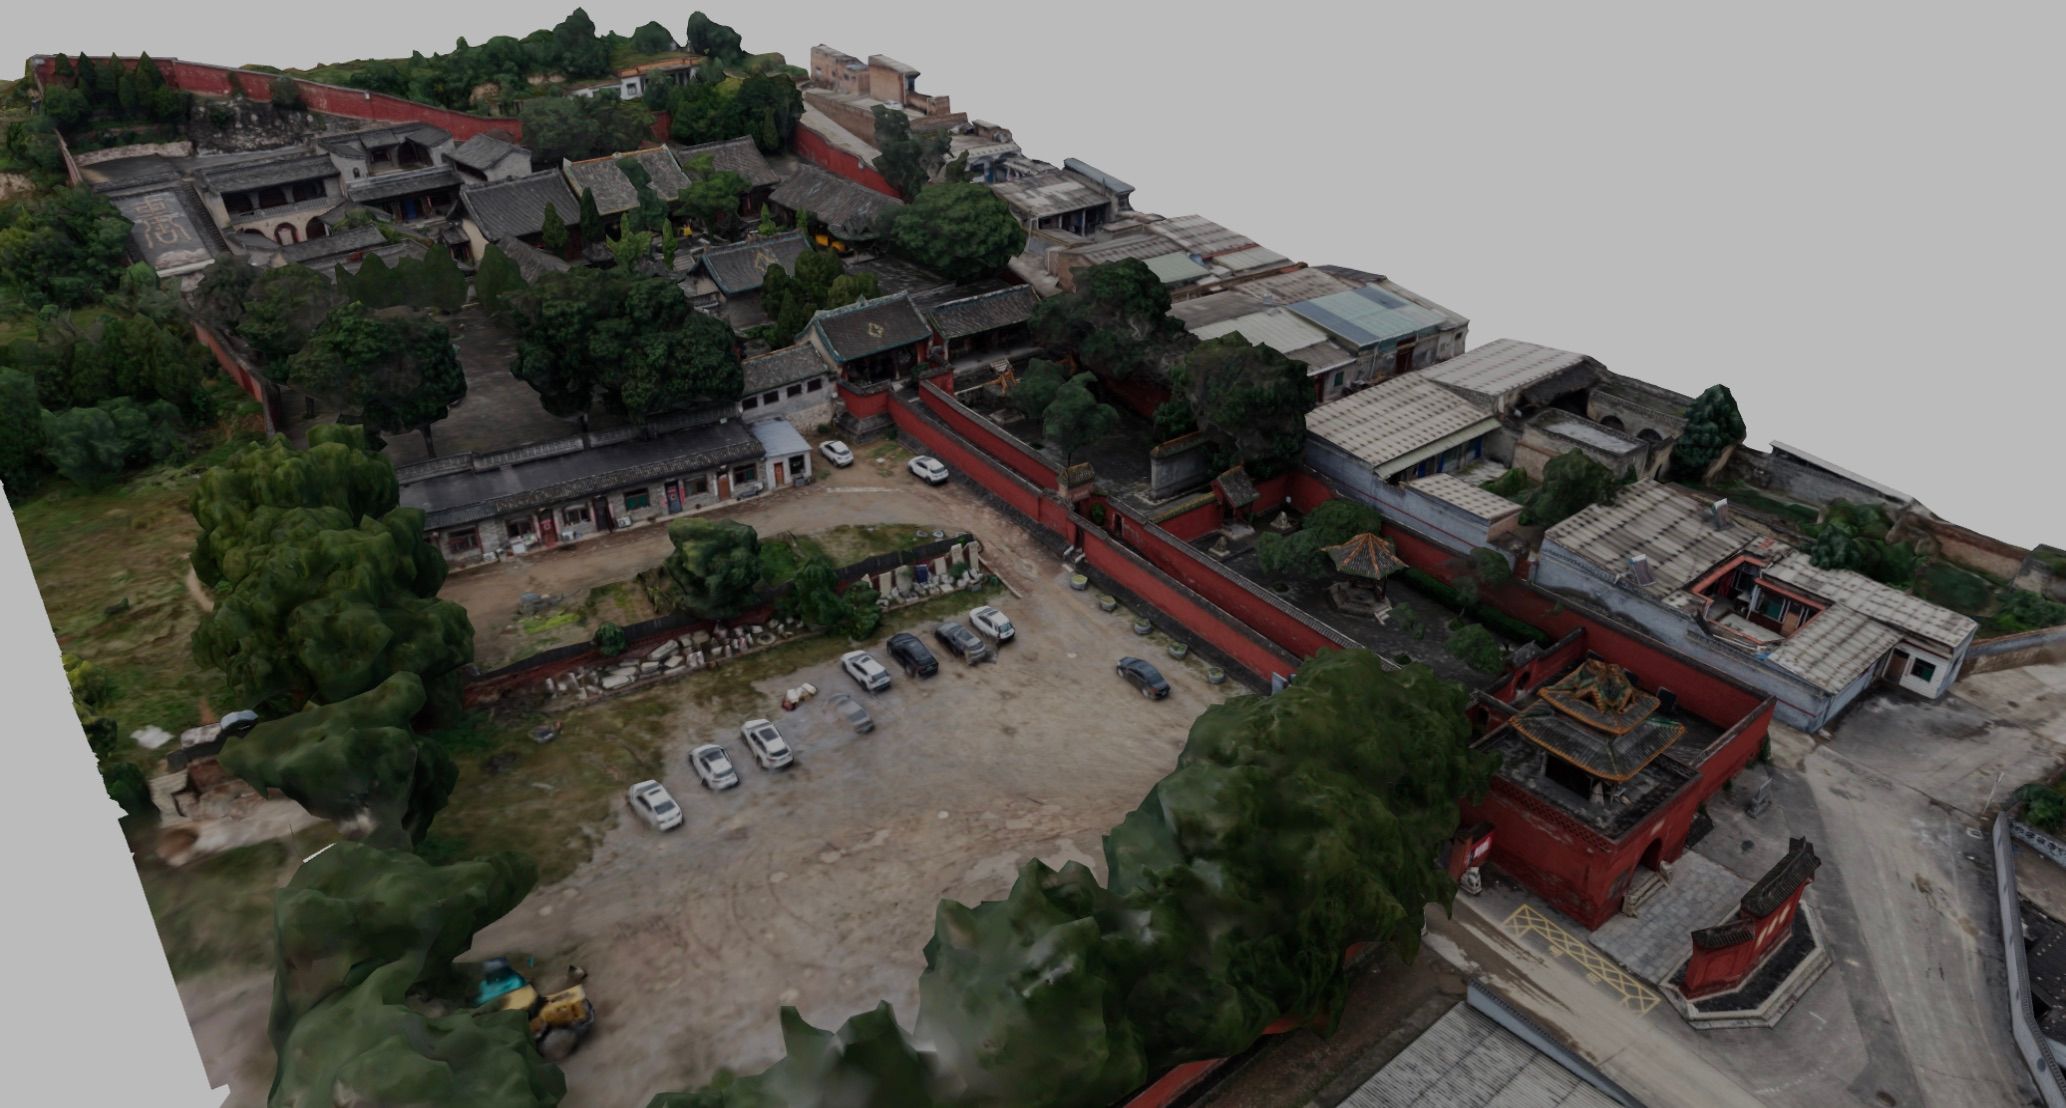
The Medicine Buddha Hall's dragon-decorated caisson places elaborate overhead carving within a monastic interior, adding another relationship between a timber ceiling and the sacred images below.
 Stop 21
Suspended painted-clay figures fill the timber hall above its main sculptures, turning the enclosed space beneath the roof into a dense, inhabited sacred landscape.
 Stop 22
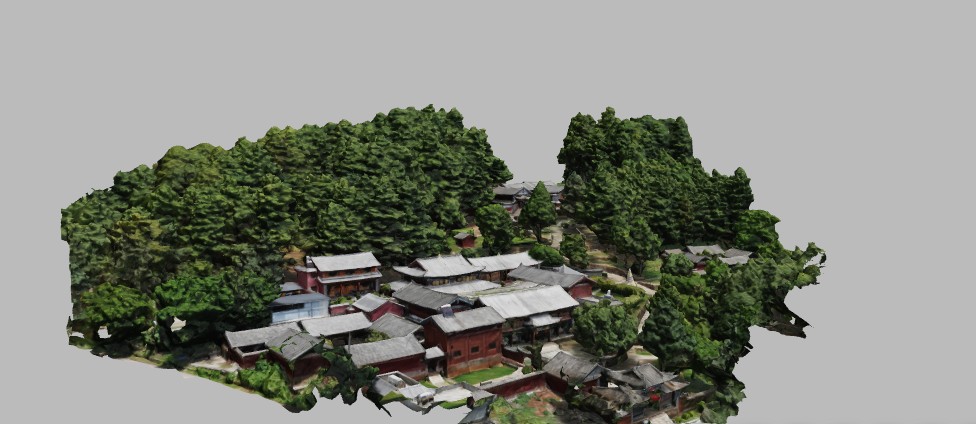
An octagonal caisson painted with Buddhist figures in a Tibetan style crowns the hall's dragon-carved columns, placing a distinct regional pictorial tradition within Chinese timber space.
 Stop 23
Direct beam supports and distinctive corner brackets characterize the entrance hall, while the main hall's painted caissons offer another contrast between exposed construction and enclosed overhead imagery.
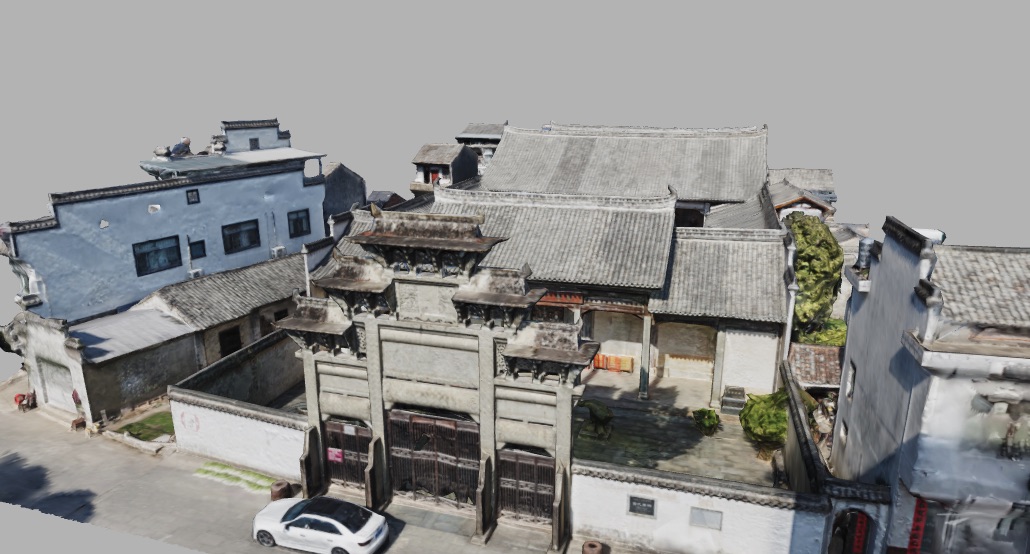 Stop 24
Carved narrative figures occupy the beams around the central skywell, showing structural timber turned into imagery within a Huizhou ancestral hall illuminated from its open roof.
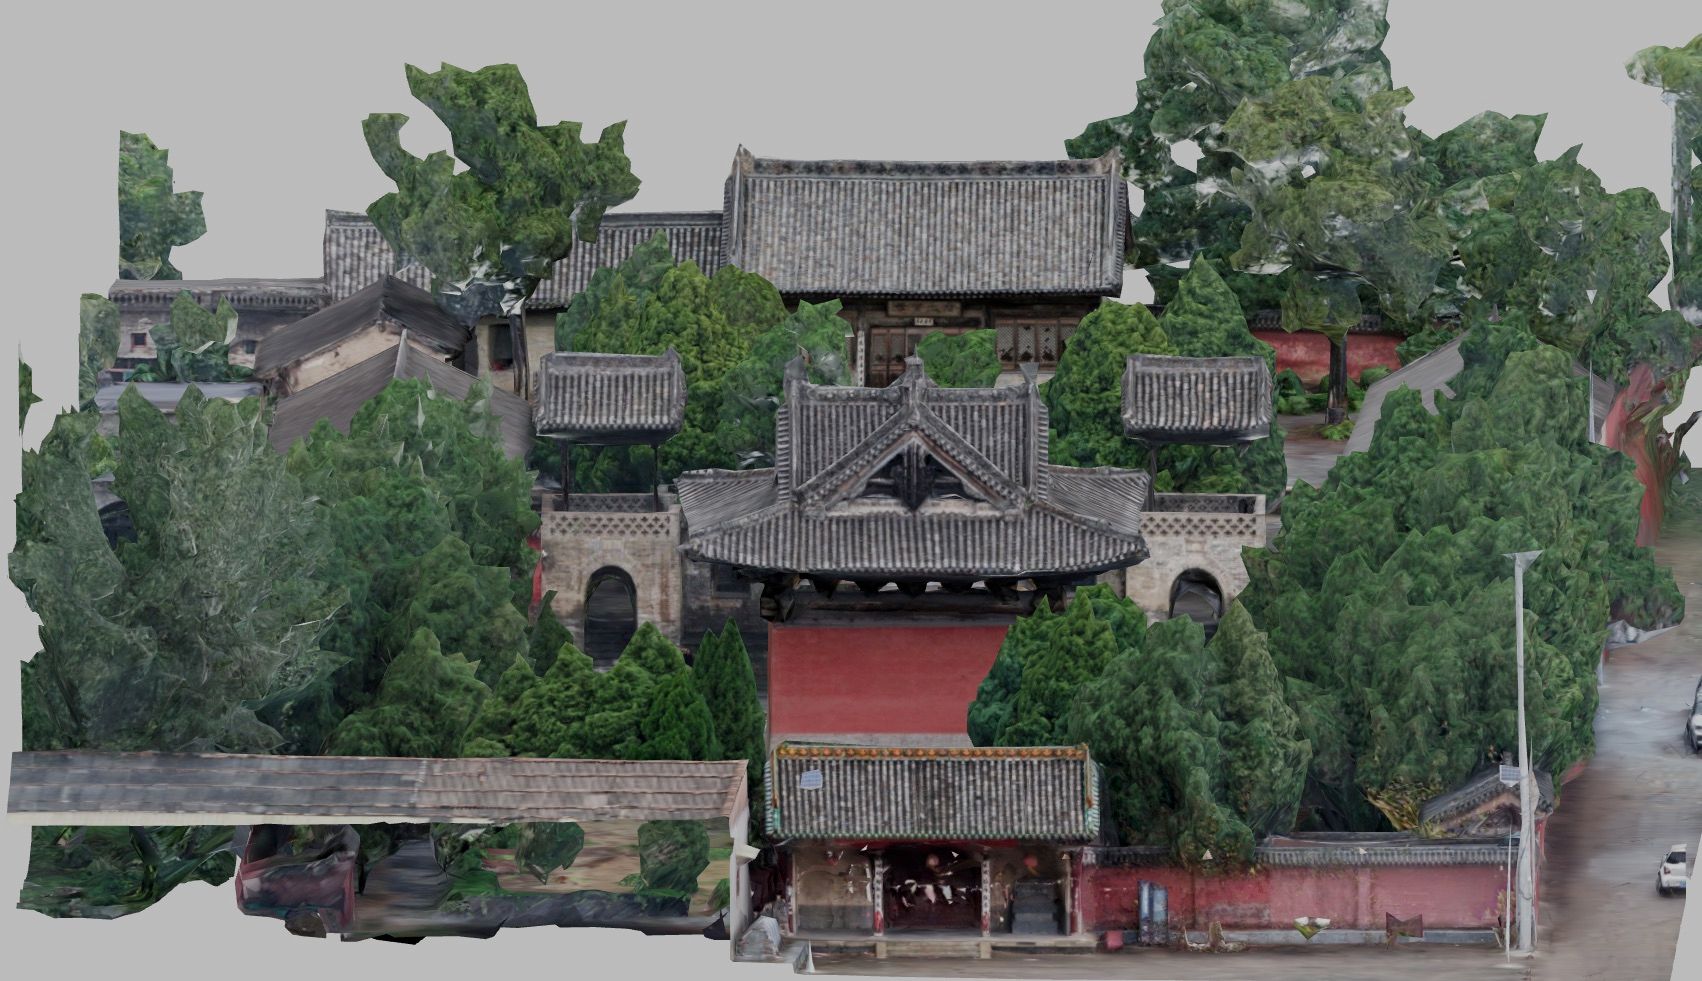 Stop 25
The surviving theater stage gathers bracket layers into a caisson above the performance space, extending the journey's overhead craftsmanship from sacred halls to temple-fair theater.
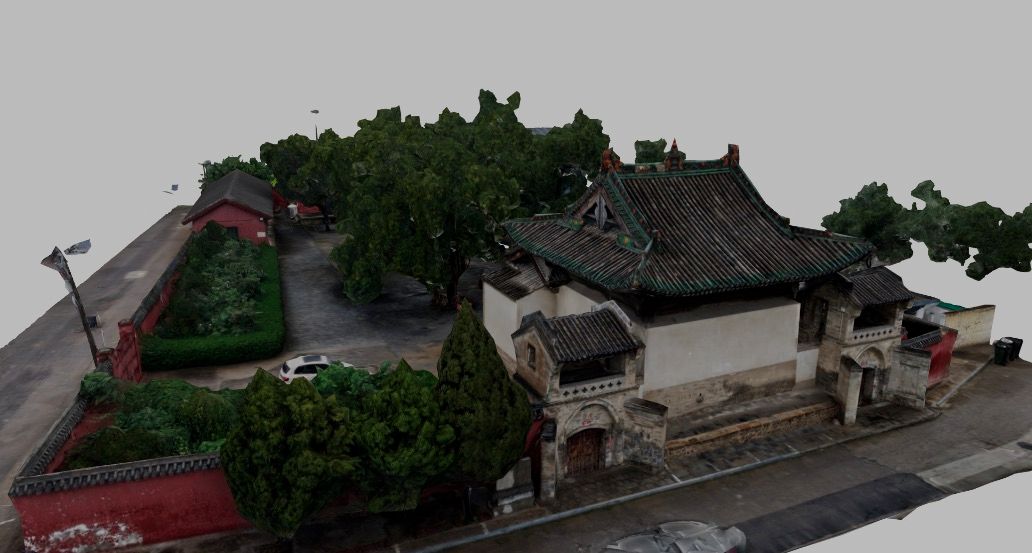 Stop 26
A caisson survives inside a theater stage whose roof reflects later repairs, making the performance pavilion a record of different construction layers held within one frame.
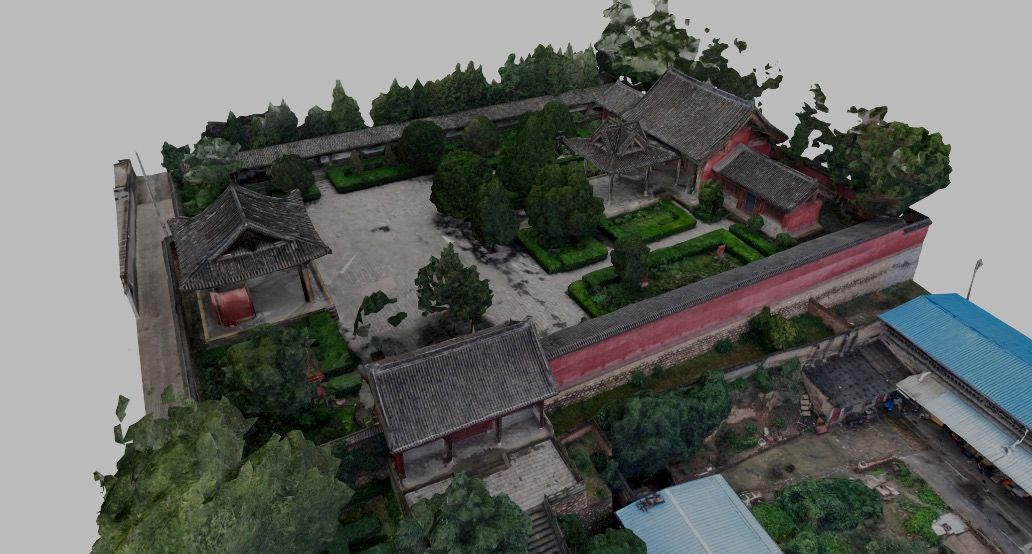 Stop 27
An open-sided theater rests its roof on corner posts and bracket work, showing how timber construction shelters performance while leaving the stage connected to its surrounding audience.
 Stop 28
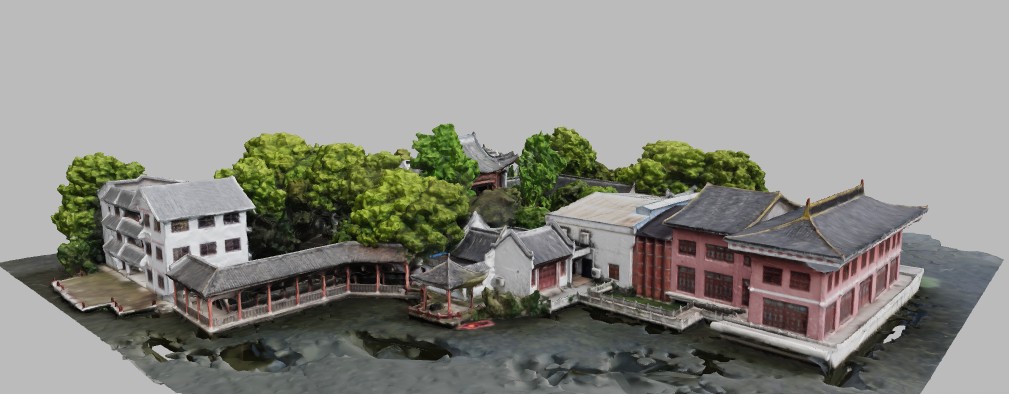
The relocated opera tower preserves an octagonal double-layered caisson and carved stage beams, showing how overhead timber craftsmanship can survive after its original guildhall setting disappears.
 Stop 29
An oval carved caisson rises above the surviving guildhall's theater space, adding a different overhead geometry to the square and octagonal compositions found in sacred halls.
 Stop 30
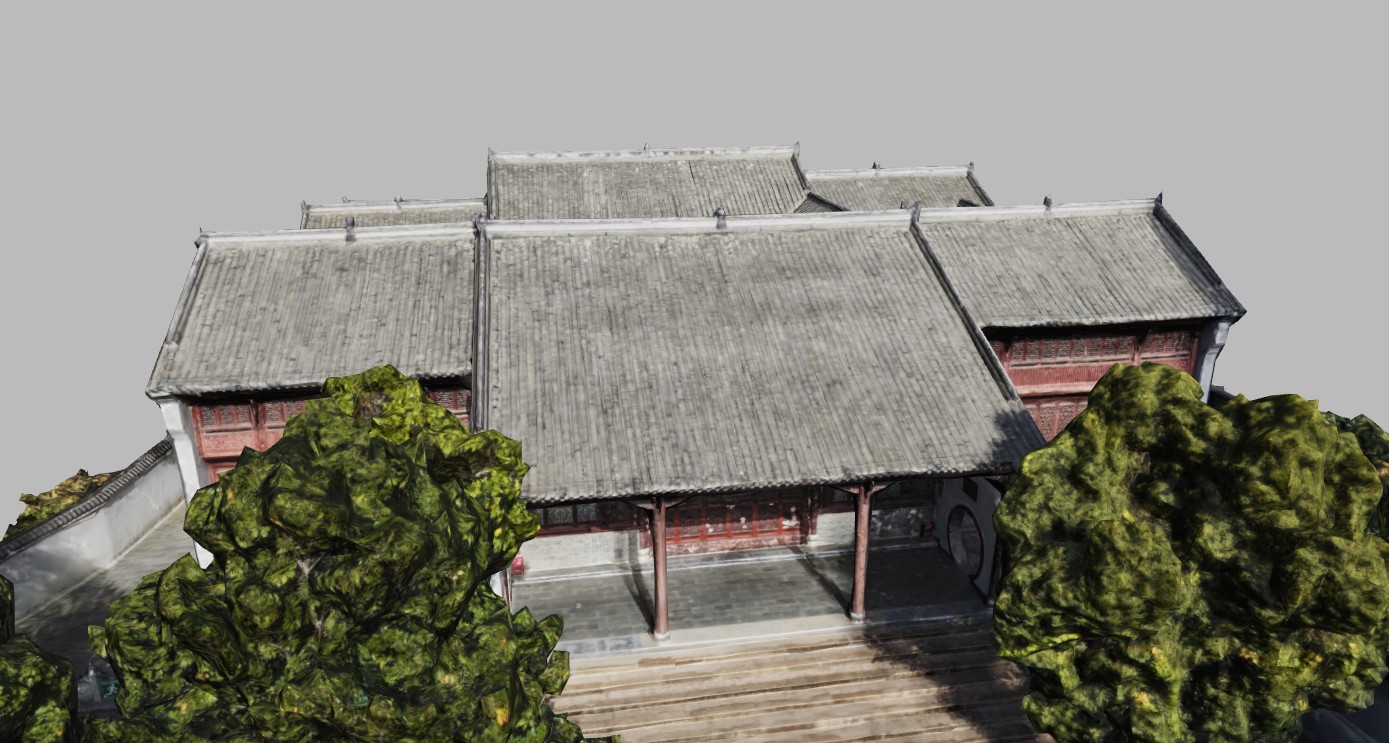
A spiraling wooden caisson crowns the projecting courtyard stage opposite the main hall, adding an overhead composition whose carving joins merchant assembly with ritual performance.
 Stop 31
Four roof slopes direct rain into the courtyard beside a caisson-covered stage, giving this former salt-administration compound both a collecting roof form and an elaborate theatrical ceiling.
 Stop 32
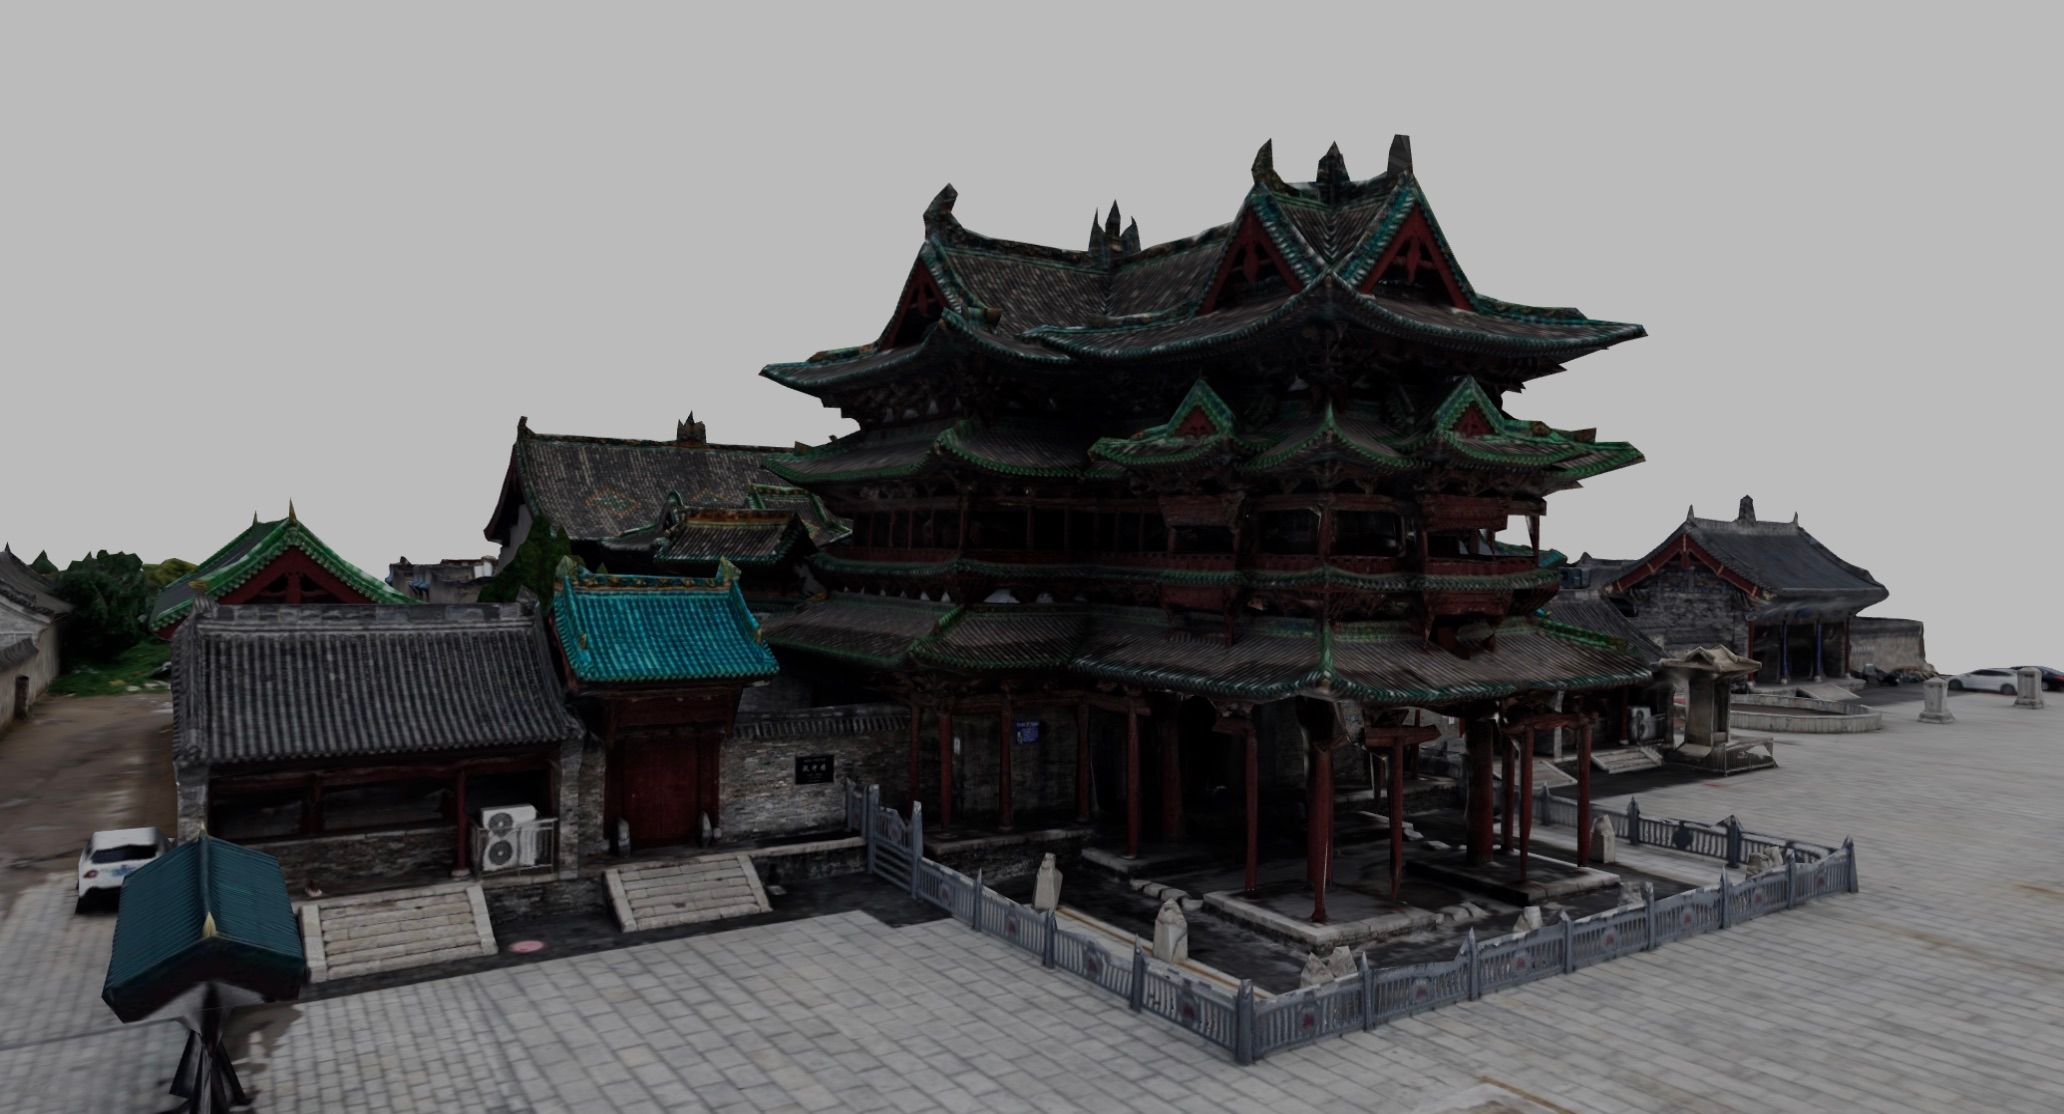
A timber tower combines gateway, theater, and street passage beneath a three-tiered cross-shaped roof, demonstrating how one conspicuous roof could organize several public functions.
 Stop 33
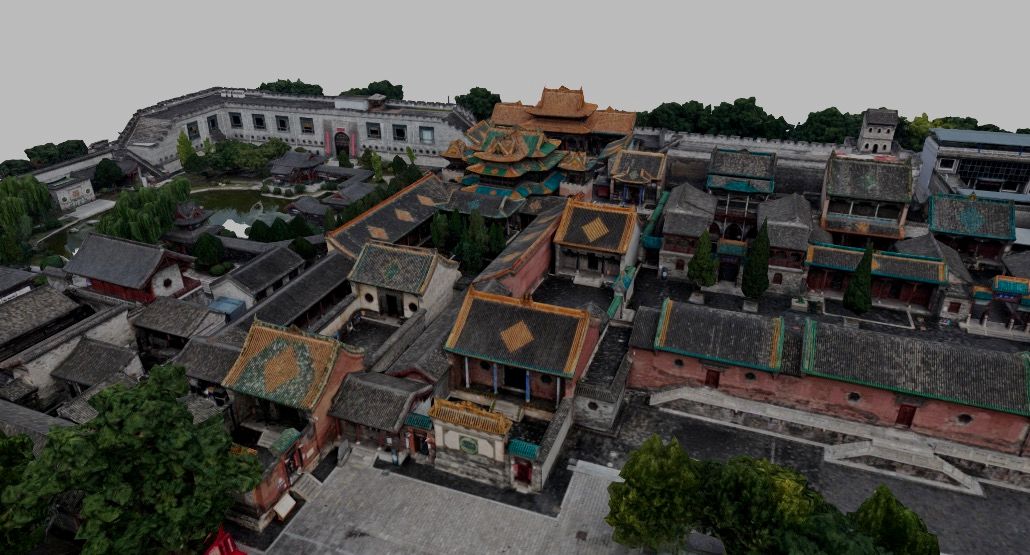
Glazed figures and architectural ornaments crowd the temple's roof ridges, making the outer roofscape an elaborate counterpart to the miniature wooden worlds suspended inside Jingtu.
 Stop 34
Dazheng Hall's octagonal plan and tiled roof stand among smaller timber pavilions, adding an early Qing court's distinct roof arrangement to the comparison of sacred and civic structures.
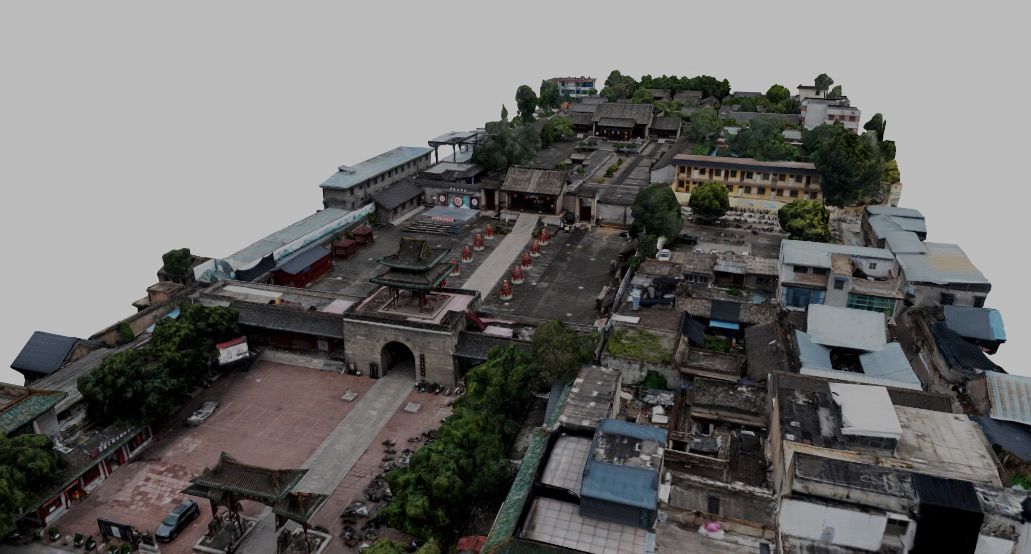 Stop 35
The yamen's principal hall uses a reduced-column timber arrangement to create a broad interior, bringing the roof's structural work into the setting of civil administration.
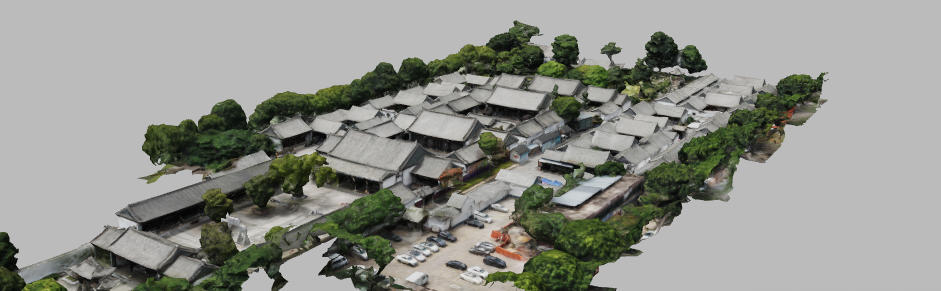 Stop 36
The preserved main hall carries a roll-shed roof within a largely reconstructed administrative precinct, adding another civic roof profile while distinguishing surviving construction from its renewed surroundings.
 Stop 37
Triple eaves suggest three levels while the interior contains two, making the bracketed timber tower a comparison between a roof's external profile and the space beneath.
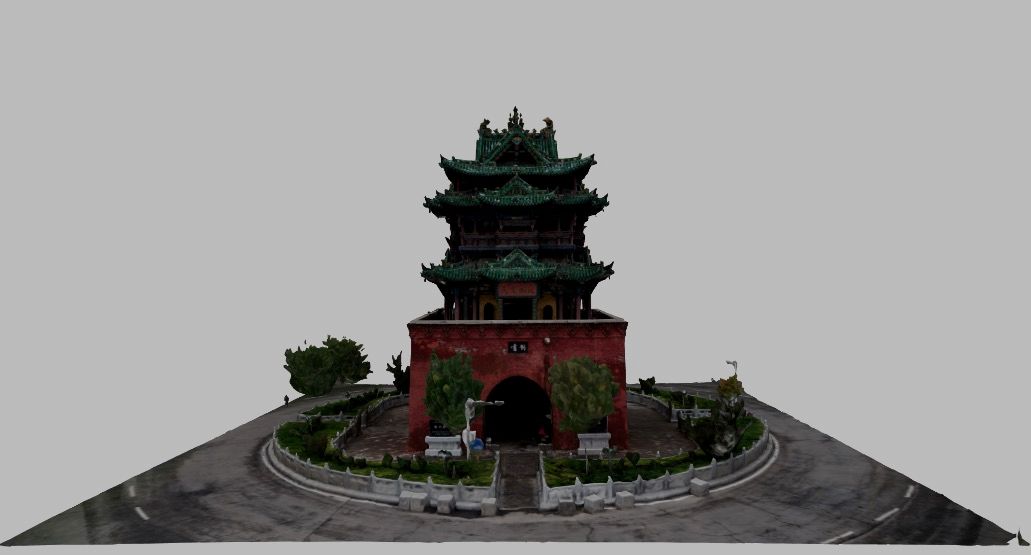 Stop 38
A timber attic rises above a brick base pierced by crossing passages, adapting bracketed eaves and stacked roofs to a civic drum tower rather than a monastic hall.
 Stop 39
A cross-ridged roof and numerous bracket sets rise from a massive brick platform, extending the roof archive into a Ming timber tower whose stacked levels organize civic visibility.
40 Stops
Guild halls and migrant-community temples carry regional gods, stages, courtyards, lodging, and carving traditions into towns far from their builders’ origins. Across China and into Singapore, shared hometown ties become architecture for worship, commerce, study, mutual assistance, and remembrance.
19 Stops
Suspended sculpture, miniature wooden heavens, gilded narrative carving, sandstone reliefs, and crowded temple gateways explore the aesthetics of abundance. Ornament becomes an environment rather than an accessory.
10 Stops
Deep wells and brine works lead to a salt road, merchant and occupational guilds, riverfront worship, communications, and elaborate ancestral buildings. In Zigong, extraction beneath the ground becomes wealth, craft, labor organization, and social order above it.