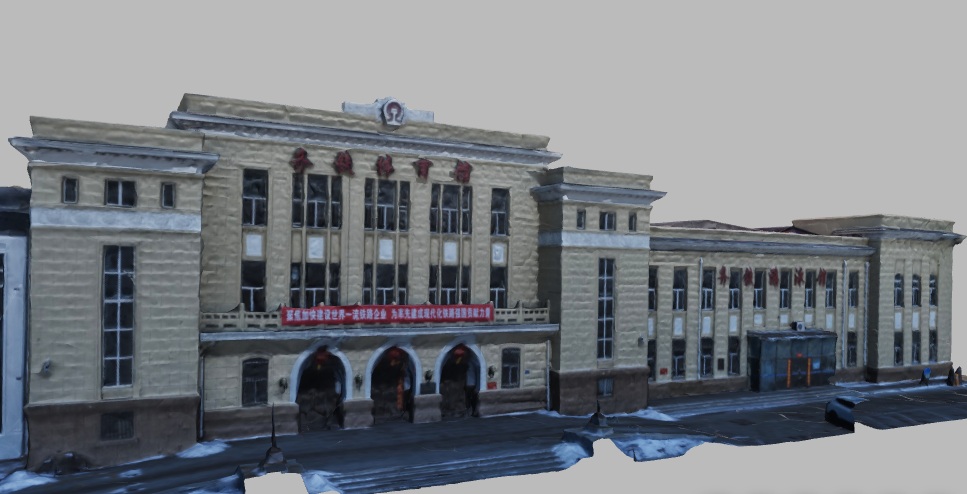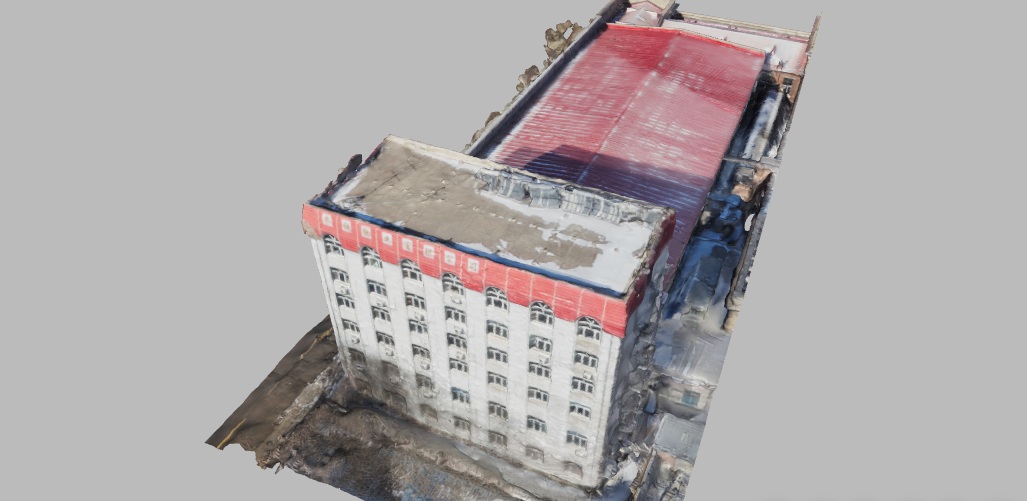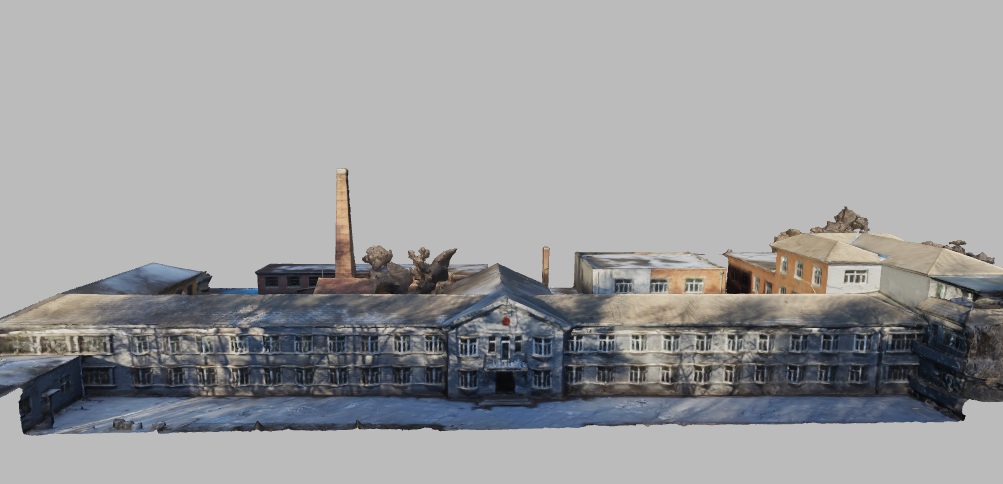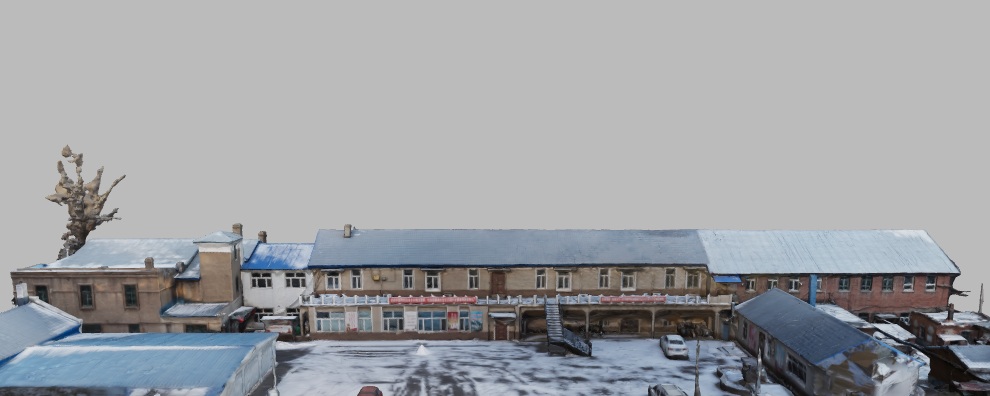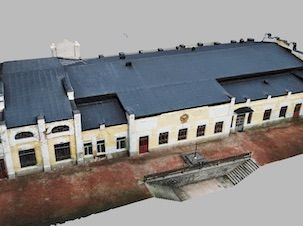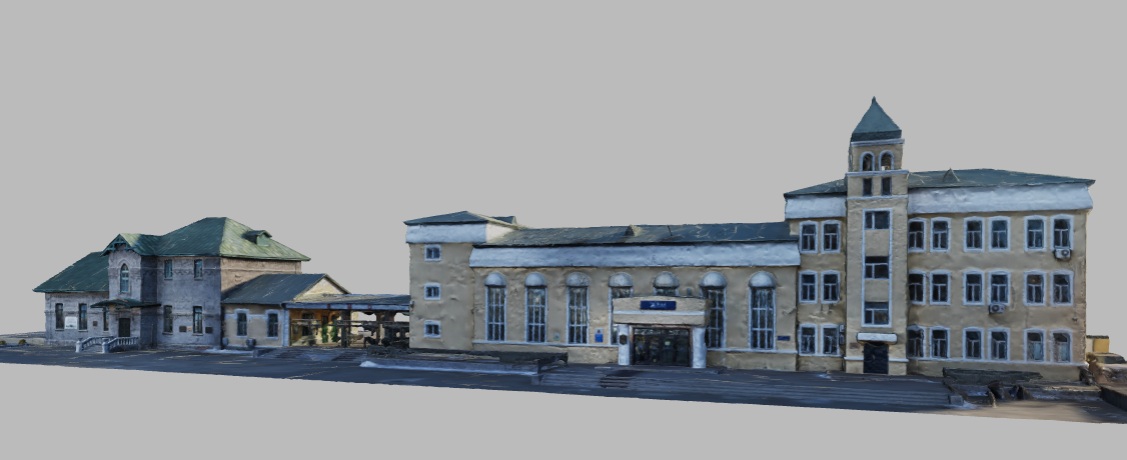
Stop 01Ang'angxi Station
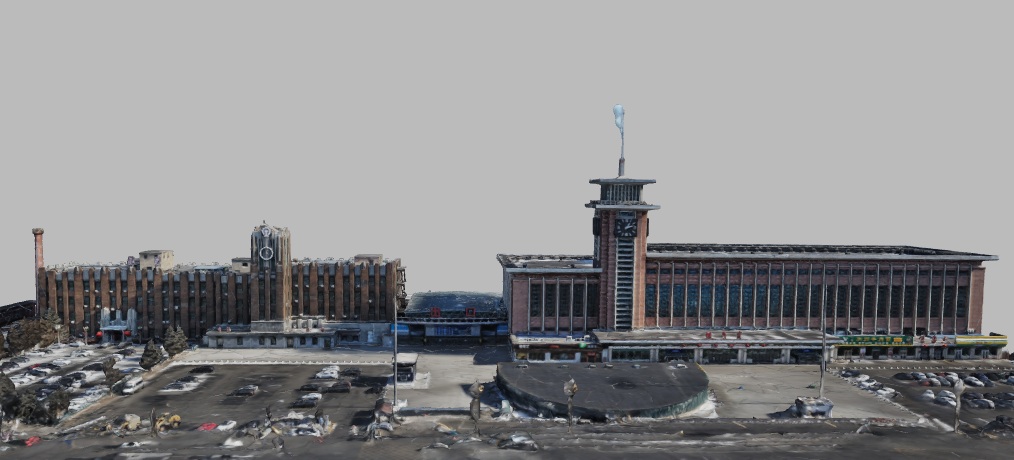
The Russian-style brick-and-wood terminal anchors the settlement’s Chinese Eastern Railway history, establishing the transport infrastructure around which the following medical and cultural buildings developed.
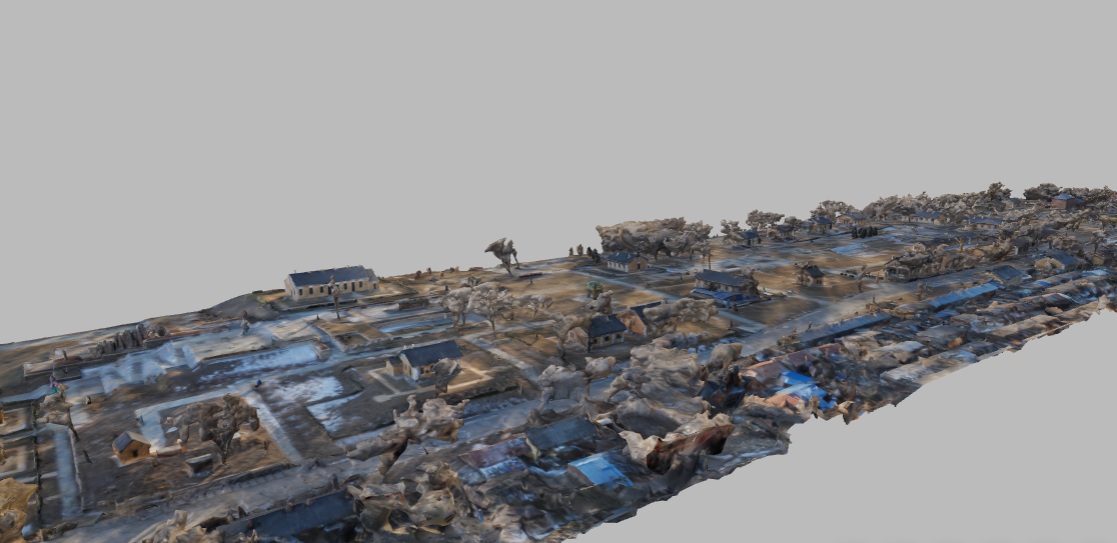
Architectural Heritage Route
Stations, staff homes, clubs, training rooms, heating infrastructure, a hospital, diplomatic buildings, and religious spaces reveal railways as makers of settlements. Ang’angxi, the wider Qiqihar railway towns, and Suifenhe preserve domestic hierarchies and civic institutions alongside tracks.
23 geolocated stops
Curated Sequence
Stop 01The Russian-style brick-and-wood terminal anchors the settlement’s Chinese Eastern Railway history, establishing the transport infrastructure around which the following medical and cultural buildings developed.
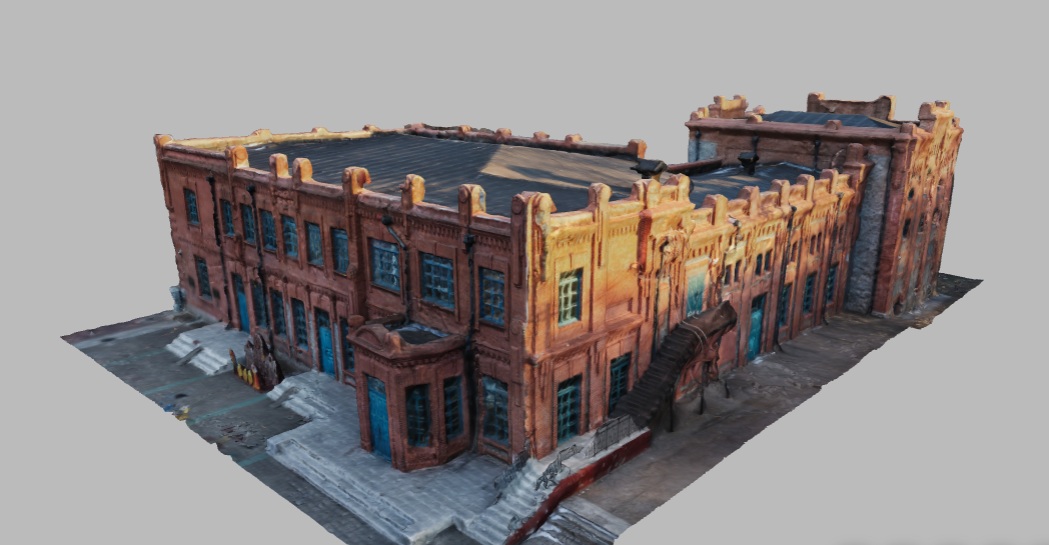
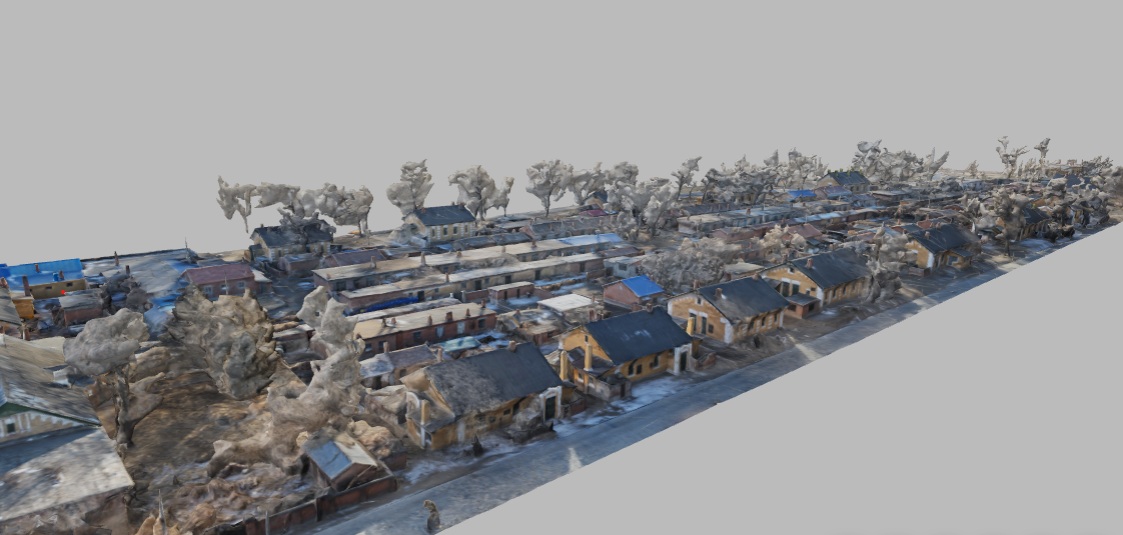
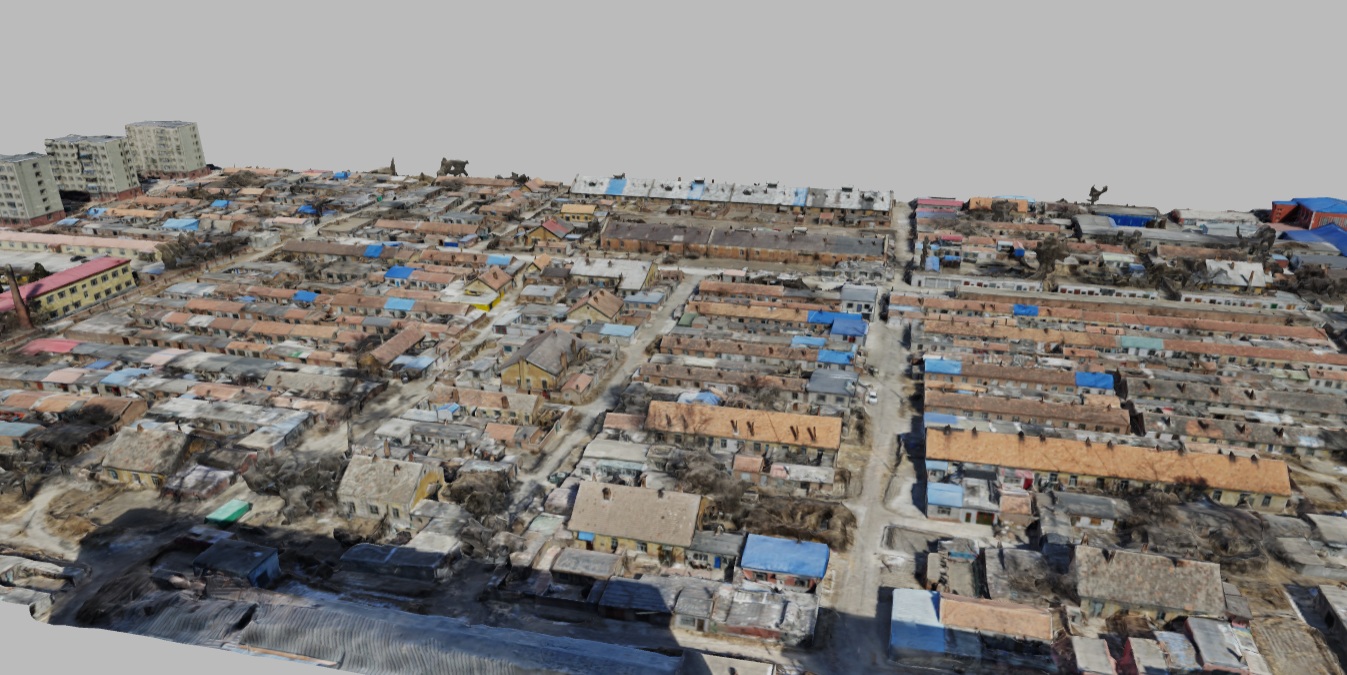
Stop 02The elm-lined street connects station-oriented houses, shops, and institutional buildings, moving the comparison from individual railway structures to the settlement’s planned commercial and domestic fabric.
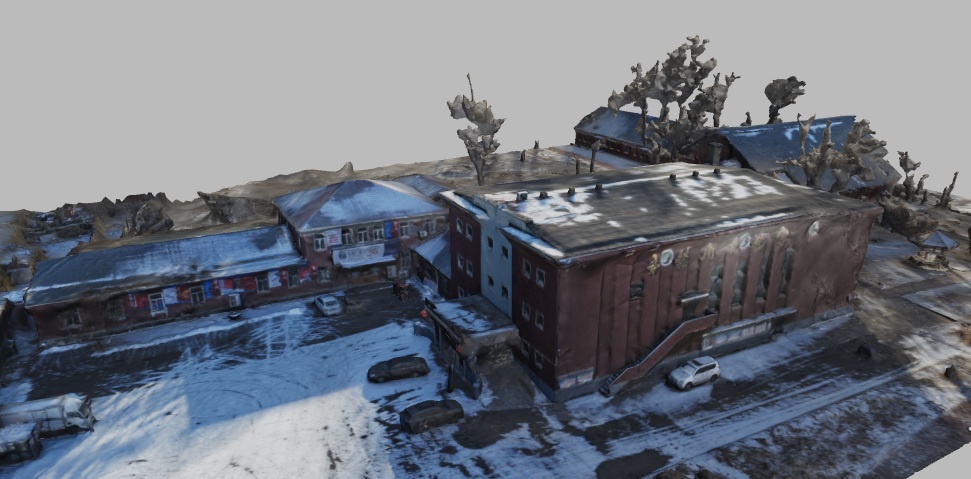
Stop 03The railway club’s two-story brick building provided social space for Russian staff and later Chinese workers, adding collective leisure to Ang’angxi’s medical and transport institutions.
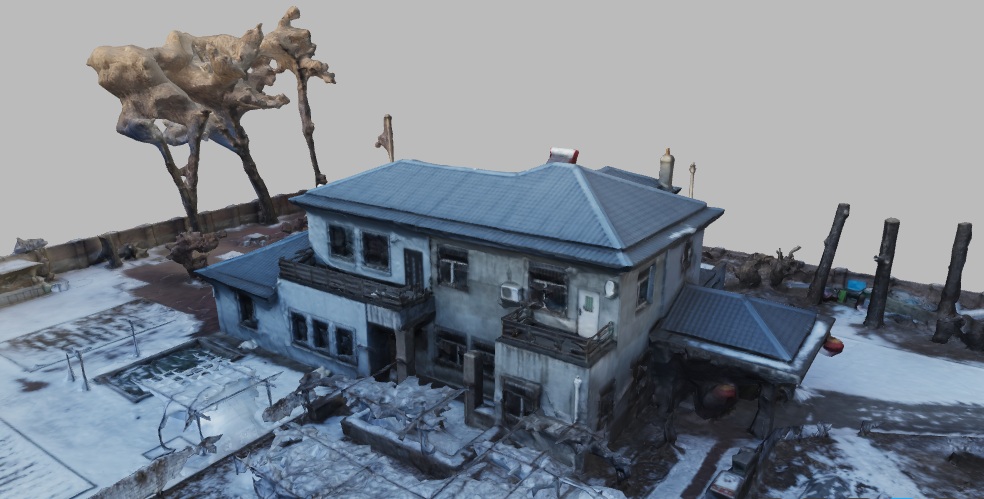
Stop 04Thick brick walls, timber verandas, and steep roofs define staff residences beside the railway, showing how imported housing forms accommodated households within the new settlement.
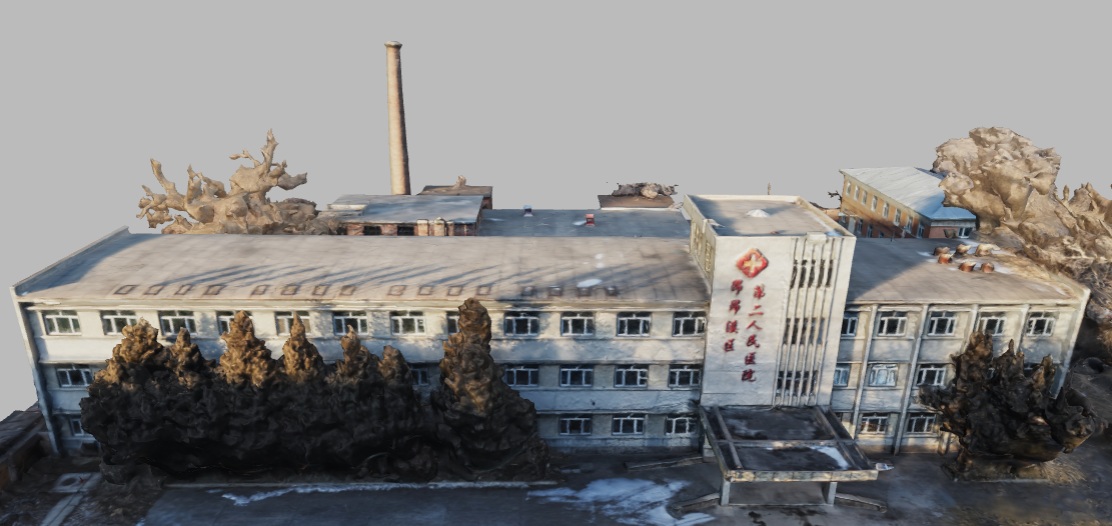
Stop 05Fireplaces, thick walls, and an L-shaped brick-and-wood plan show how railway workers’ medical care was organized for the severe winters of northeast China.
Stop 06The brick water tower belonged to the locally financed Qiqihar–Ang’angxi light railway, distinguishing a connecting regional enterprise from the Chinese Eastern Railway main line.
Stop 07The preserved terminal reflects the separate Qiqihar–Ang’angxi connection and later railway expansion, explaining how Qiqihar gained a station after the main corridor bypassed the city.
Stop 08The former Japanese railway staff theater and martial arts hall became workers’ cultural and library spaces after 1945, exposing changing access within railway institutions.
Stop 09The gymnasium adds organized physical recreation to the railway institutional block, while its later waiting-hall use shows functions moving between staff facilities and passenger space.
Stop 10The former technical-training building adjoins railway apartments and the gymnasium, completing a connected block where instruction, staff housing, and recreation occupied neighboring institutional spaces.
Stop 11Apartments adjoining the railway gymnasium and former technical training center place housing within a connected institutional block, extending the journey beyond stations and transport operations.
Stop 12The boiler house supplied centralized heat while the boarding apartments housed railway crews, showing how shared services supported both elite residences and collective staff accommodation.
Stop 13The director’s brick villa combines Japanese domestic interiors with Western fittings, making managerial status and changing railway authority visible within a separate residential setting.
Stop 14Detached courtyards, private gardens, and brick-and-wood houses distinguish Japanese officials’ quarters, extending the route’s comparison of staff housing into the hierarchy of railway administration.
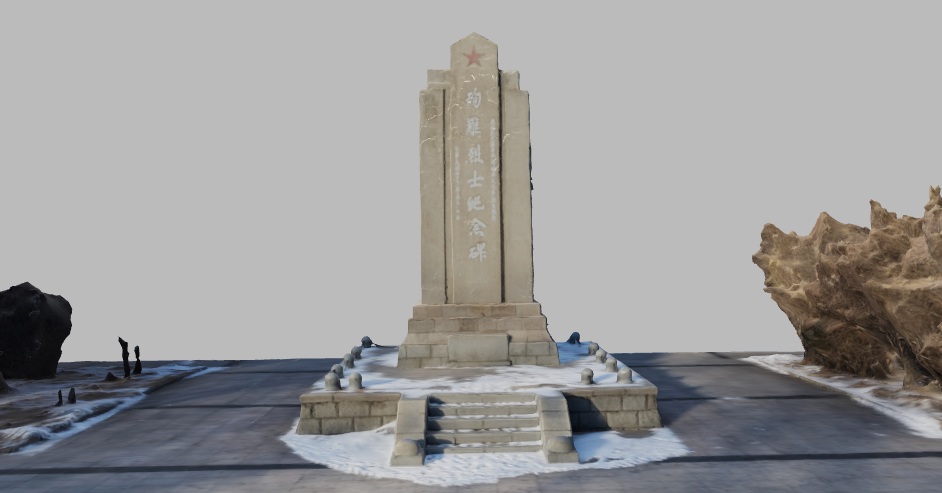
Stop 15The railway garden’s martyrs monument places remembrance within workers’ everyday public space, extending the town-making argument from staff institutions into commemorative civic life.
Stop 16The older station building survives within a later industrial rail hub, connecting the original railway settlement with Fulaerji’s subsequent freight traffic and manufacturing expansion.
Stop 17Brick houses with timber porches accommodated Chinese Eastern Railway engineers near Fulaerji station, adding a staff settlement whose domestic architecture accompanied the main transport corridor.
Stop 18The riverside residential buildings housed bridge guards and maintenance personnel, showing how a major crossing required a permanent domestic settlement alongside its engineering infrastructure.
Stop 19The preserved station and decorated brick water tower anchor Nianzishan’s railway settlement, bringing staff services and distinctive Russian architectural detailing into the transport-centered townscape.
Stop 20Restored railway-era houses around the station square place domestic buildings within a public gathering space, showing how the settlement now interprets its Russian-influenced urban fabric.
Stop 21The former consulate’s paired houses supported Russian diplomatic and railway affairs, adding cross-border administration to Suifenhe’s station, religious buildings, and later historical interpretation.
Stop 22The Russian-style church and its onion-domed bell tower extend the railway landscape from transport buildings into the settlement’s religious architecture and cross-border cultural history.
Stop 23The former station waiting room now houses railway history displays, closing the sequence where Suifenhe’s border settlement developed around the Chinese Eastern Railway terminus.
22 Stops
Cisterns, aqueducts, dams, harbor works, pumps, wells, and water towers reveal the forms societies give to water. Storage, distribution, protection, power, and an entire basin modeled in miniature make a hidden civil infrastructure visible.
15 Stops
Railway museums, stations, a company headquarters, worker care, tin-processing sites, and trade administration trace Yunnan’s narrow-gauge networks. The Yunnan–Vietnam metre-gauge line and the historically smaller Gebishi system connect foreign pressure, regional enterprise, resource economies, and local patronage.
41 Stops
Furnaces, mines, mills, breweries, shipyards, utilities, and manufacturing workshops expose the forms behind finished products. Working machinery, abandoned structures, surviving fragments, and reused plants reveal industry as architecture, labor, energy, and material transformation.