

 Stop 01
Stop 1 of 30Guangdong, China
Dawan Ancestral Hall Complex
The clustered halls, wok-ear firewalls, and carved timber screens reveal lineage architecture at village scale, establishing a collective setting before the individual family shrines.
Architectural Heritage Route
Ancestral halls, branch shrines, study rooms, and family compounds turn continuity into courtyards, rooflines, carved stories, and ceremonial space. Across Guangdong, timber craft and domestic organization preserve lineage while buildings accommodate relocation, public use, and changing family fortunes.
30 geolocated stops
Curated Sequence
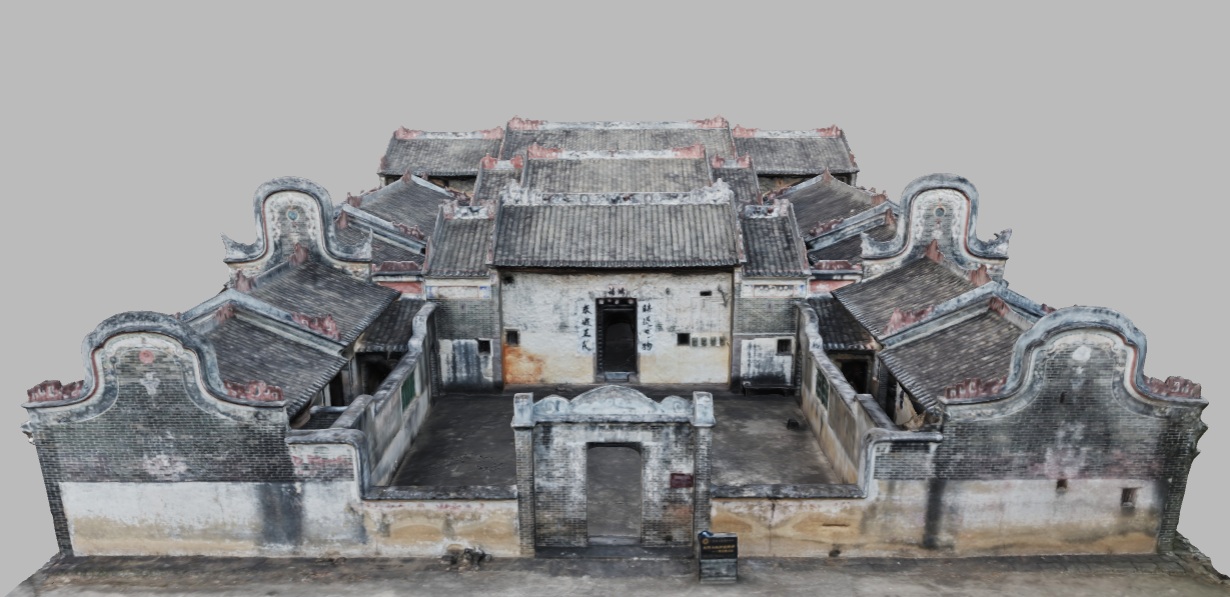
Stop 01The clustered halls, wok-ear firewalls, and carved timber screens reveal lineage architecture at village scale, establishing a collective setting before the individual family shrines.
 Stop 02
The Li merchant’s mansion places family life inside a three-axis courtyard plan, complementing Dawan’s collective ancestral halls with timber doors, skywells, and defensive wok-ear walls.
 Stop 03
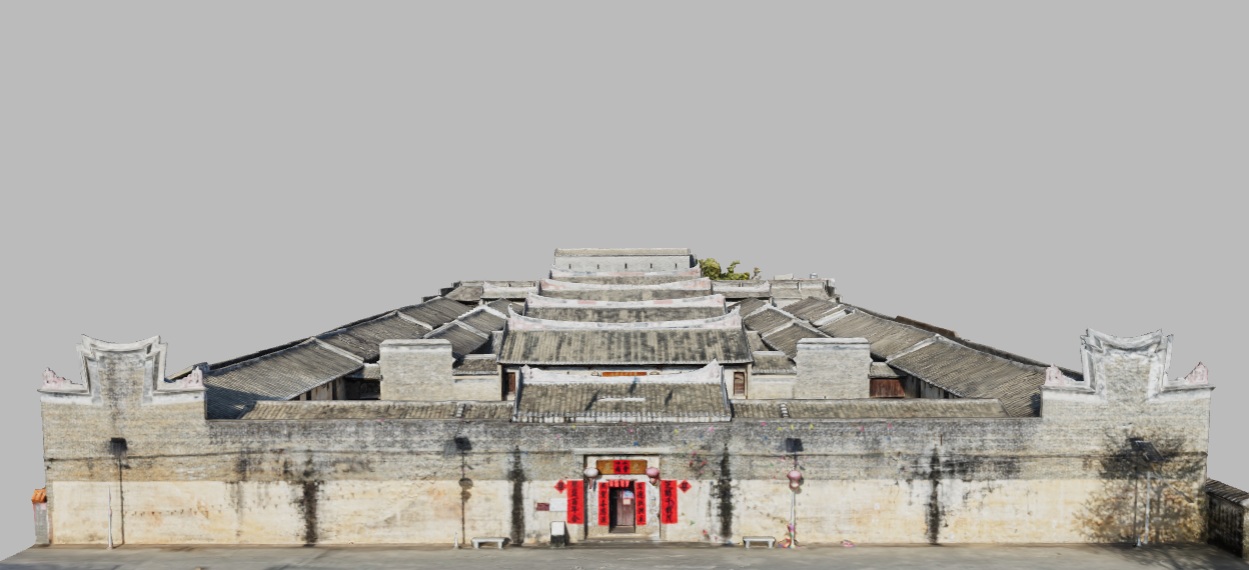
The Qiu clan’s enclosed residence combines heavy timber gates with linked courtyards and defensive walls, showing collective family survival written into a riverine domestic plan.
 Stop 04
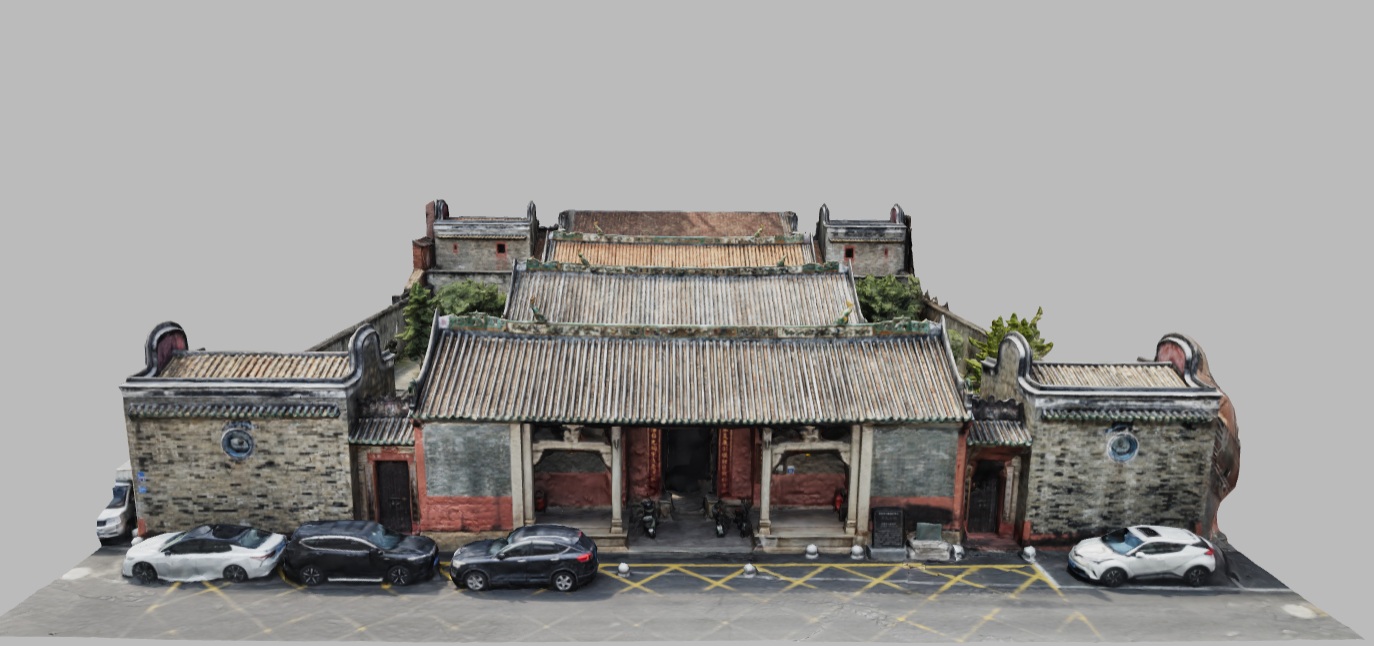
Rising halls, carved ancestral mottos, and a dedicated book tower organize the Su lineage’s worship and learning, giving family continuity a legible architectural hierarchy.
 Stop 05
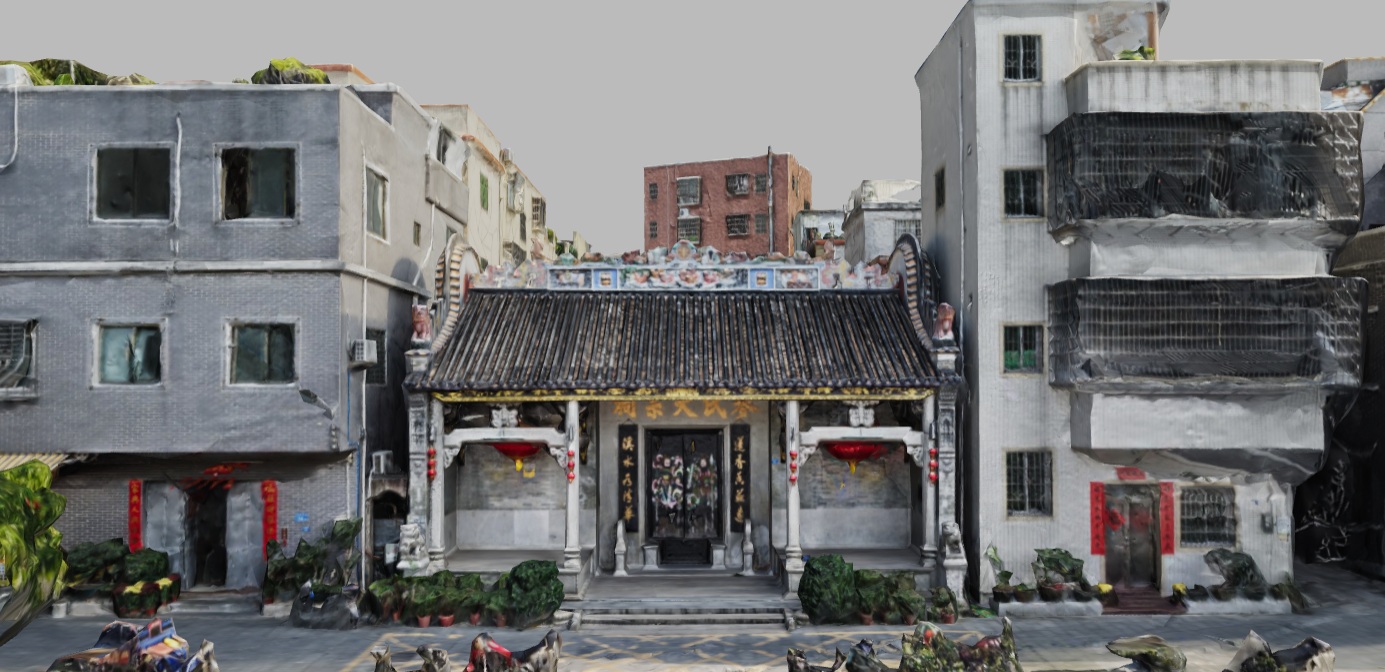
The Zhang hall’s carved timber and opera-figure brickwork housed ancestral ceremony before serving as a free school, linking lineage prestige with a later educational use.
 Stop 06
Imported hardwood pillars support progressively rising halls, while dragon-boat roof decoration expresses the Mai lineage’s status through a ceremonial sequence shared by the clan.
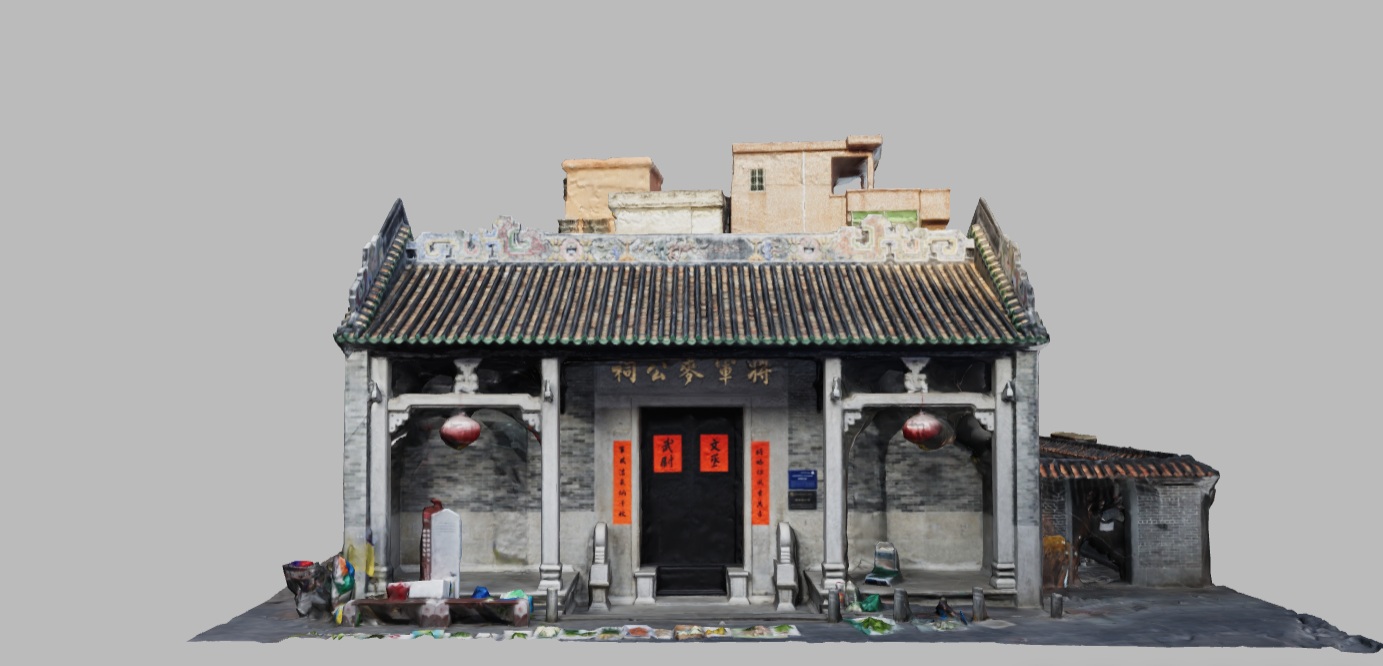 Stop 07
The hall honors a Mai military ancestor within a street of neighboring family shrines, extending lineage architecture from an individual building into a clustered urban setting.
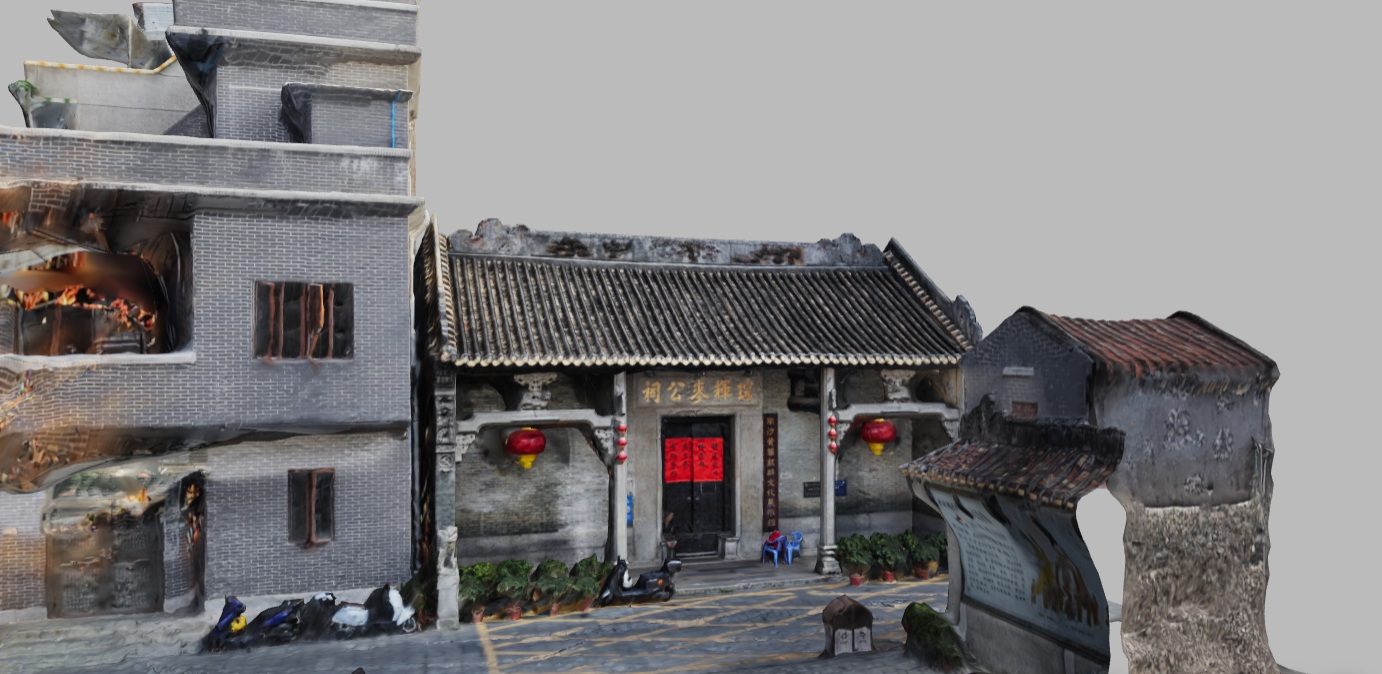 Stop 08
The Mai ancestor’s carved hall now houses Qilin-culture displays, connecting family commemoration with the village’s performance traditions and the craft of making ceremonial animal heads.
 Stop 09
The three off-axis halls and carved timber framework sustain Li clan ancestor worship, linking an unusual spatial arrangement with the village’s continuing kinship rituals.
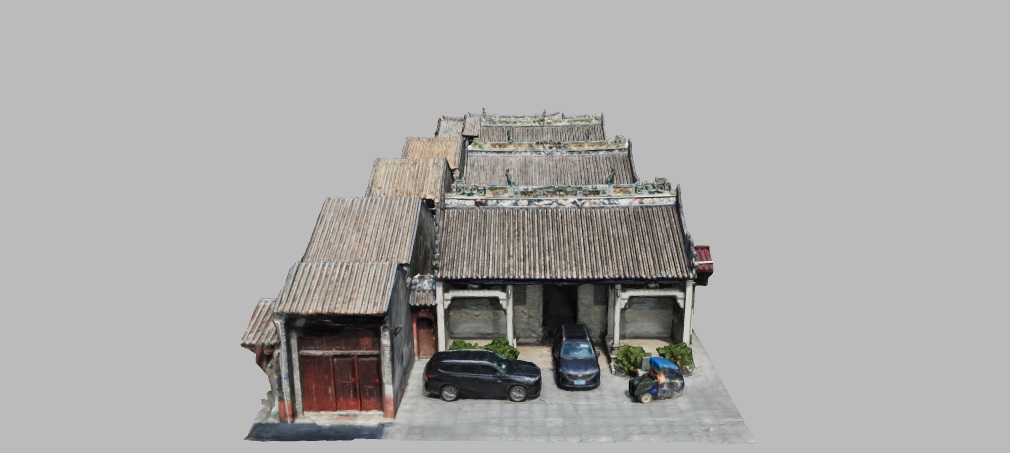 Stop 10
Carved beams and stonework honor a named Li ancestor in a branch shrine beside the great clan hall, revealing commemoration distributed across Huangyong’s kinship landscape.
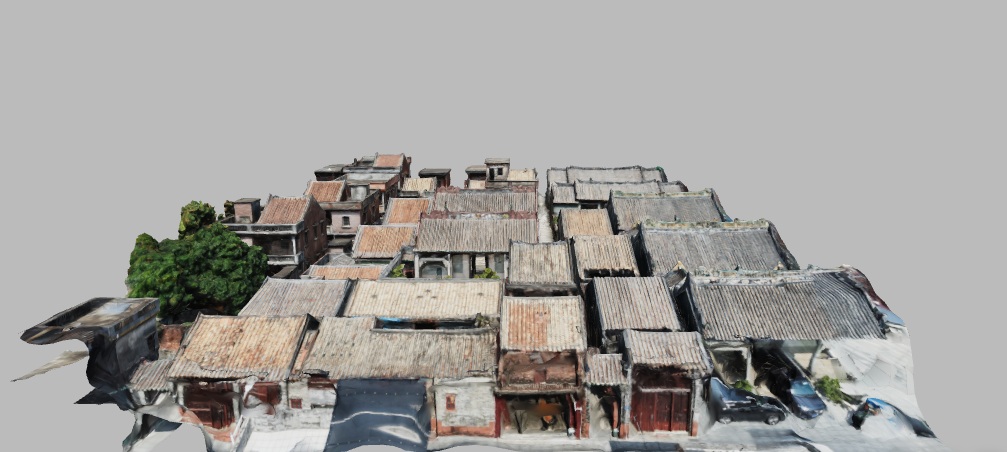 Stop 11
The Li branch temple joins neighboring buildings along shared walls and eaves, showing ancestral commemoration embedded within the everyday residential fabric of Huangyong.
 Stop 12
The shrine commemorates an official ancestor through opera figures, carved lions, and inscribed plaques, showing how descendants translated family achievement into ceremonial architectural detail.
 Stop 13
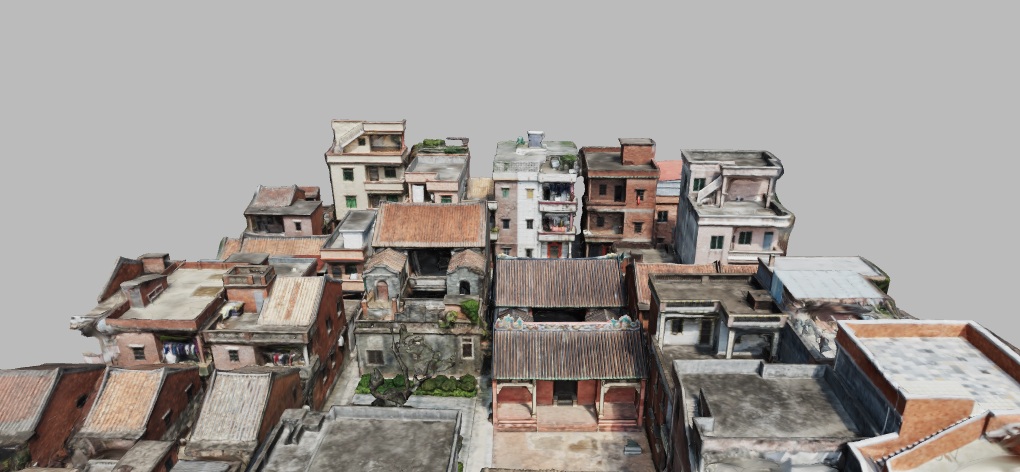
The ancestral temple’s carved Qing-era fabric and preserved red stars record its later use as a government headquarters, showing changing public roles within lineage architecture.
 Stop 14
Huang descendants transformed ancestral space into study rooms, using carved timber, stone beams, and painted walls to connect family continuity with preparation for scholarly advancement.
 Stop 15
Five courtyards organized Tan family branches within a merchant-funded compound, where imported timber and carved interiors connect overseas enterprise with shared domestic lineage space.
 Stop 16
The Wang hall was relocated using surviving timber, brick, and stone, showing how ancestral ritual and genealogy can continue after a clan’s building changes its physical setting.
 Stop 17
The Li ancestral hall’s melon-shaped timber framing survived conversion into a military academy branch, placing later educational use inside a structure originally organized for lineage ceremony.
 Stop 18
Oyster-shell walls, carved roof beams, and ceremonial gathering spaces connect the Huang lineage’s ancestral worship with local materials and the community’s Drunken Dragon tradition.
 Stop 19
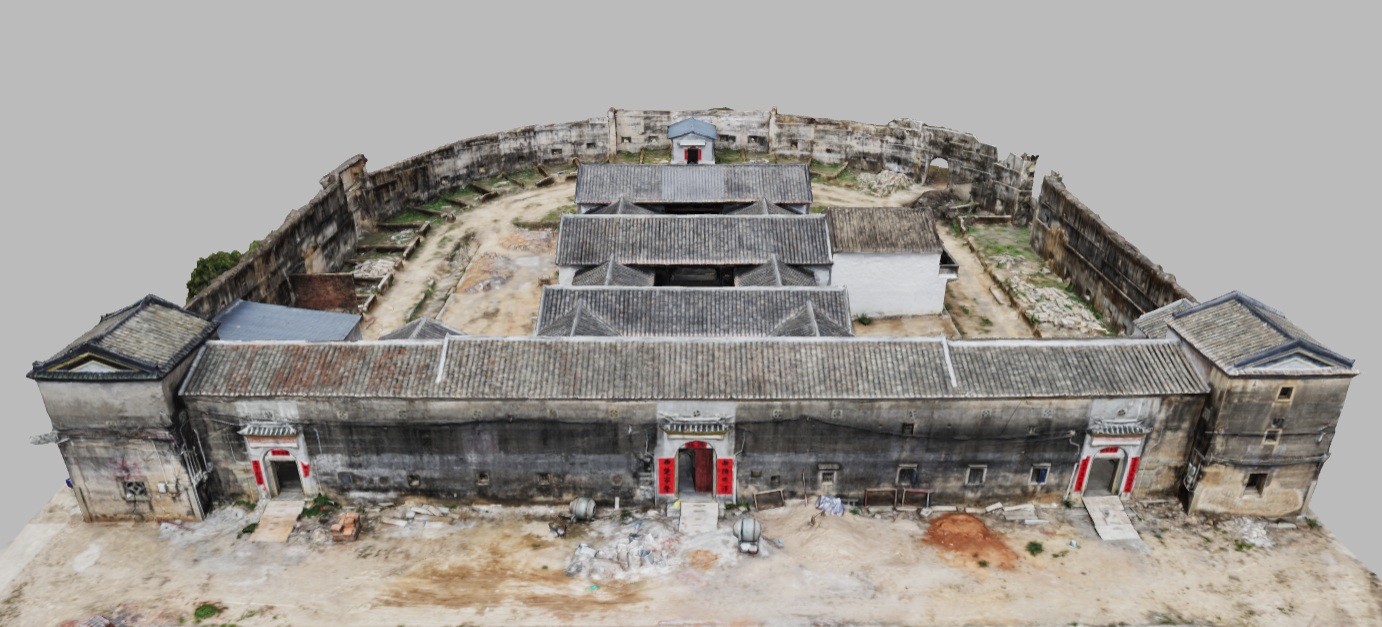
The Ye founding estate combines defensive towers with a central ancestral hall, where a renewed timber shrine and recurring family worship sustain the household’s collective lineage role.
 Stop 20
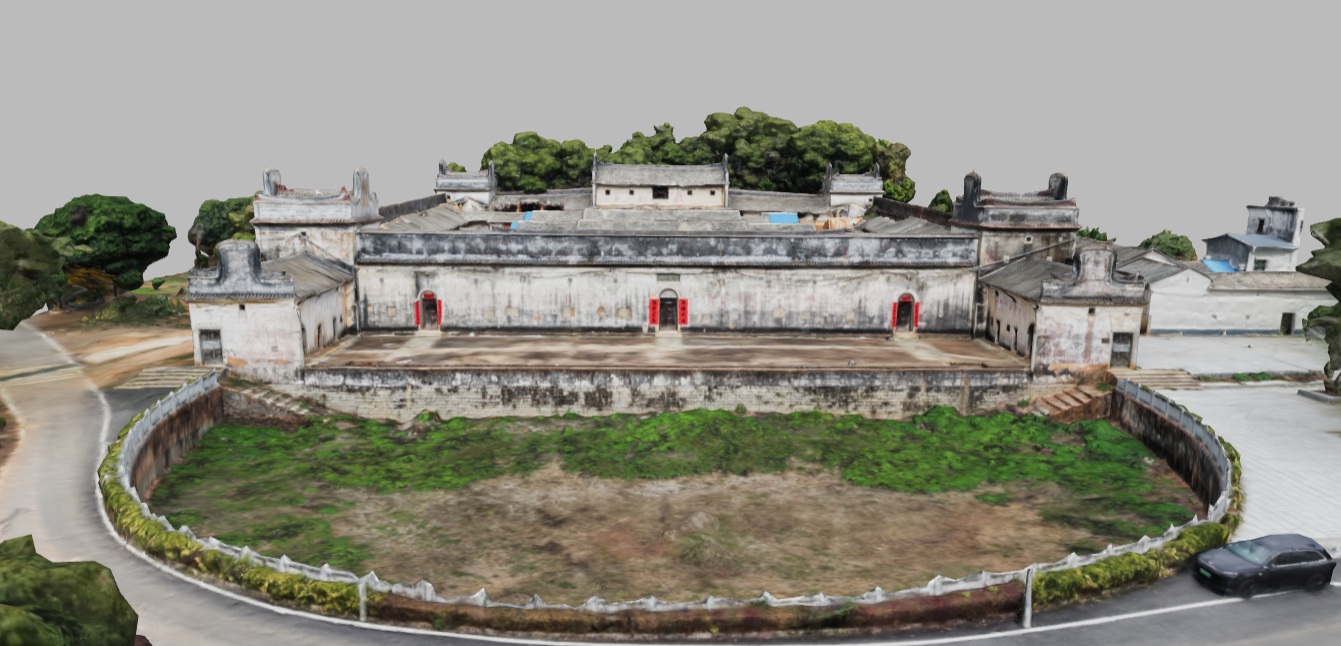
A carved, gilded ancestral hall sits inside the fortified residence’s timber-and-earth enclosure, showing how family ceremony and shared domestic protection occupied the same Hakka compound.
 Stop 21
The Ye house’s name invokes flourishing descendants, while timber screens, carved eaves, courtyards, and corner towers combine family aspiration with the architecture of collective refuge.
 Stop 22
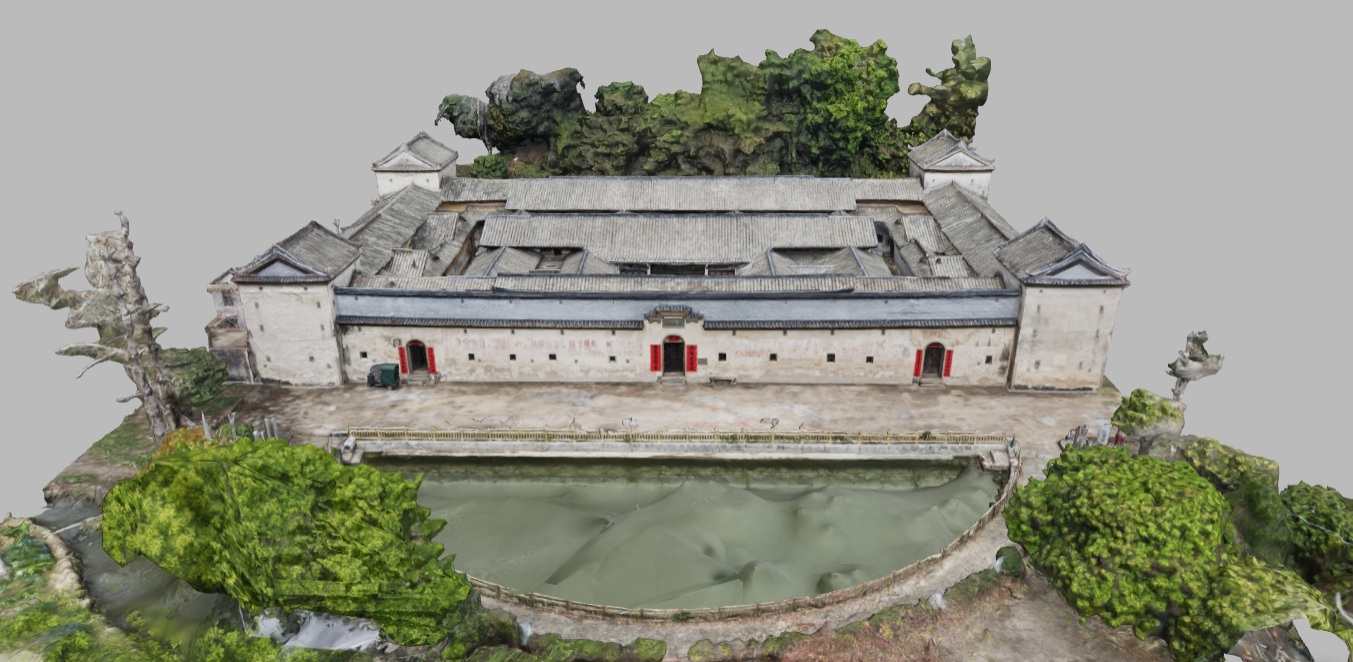
The overseas-funded Ye estate places carved roof beams inside a defensive clan house, connecting diaspora wealth, ancestral return, and the family’s adjacent educational architecture.
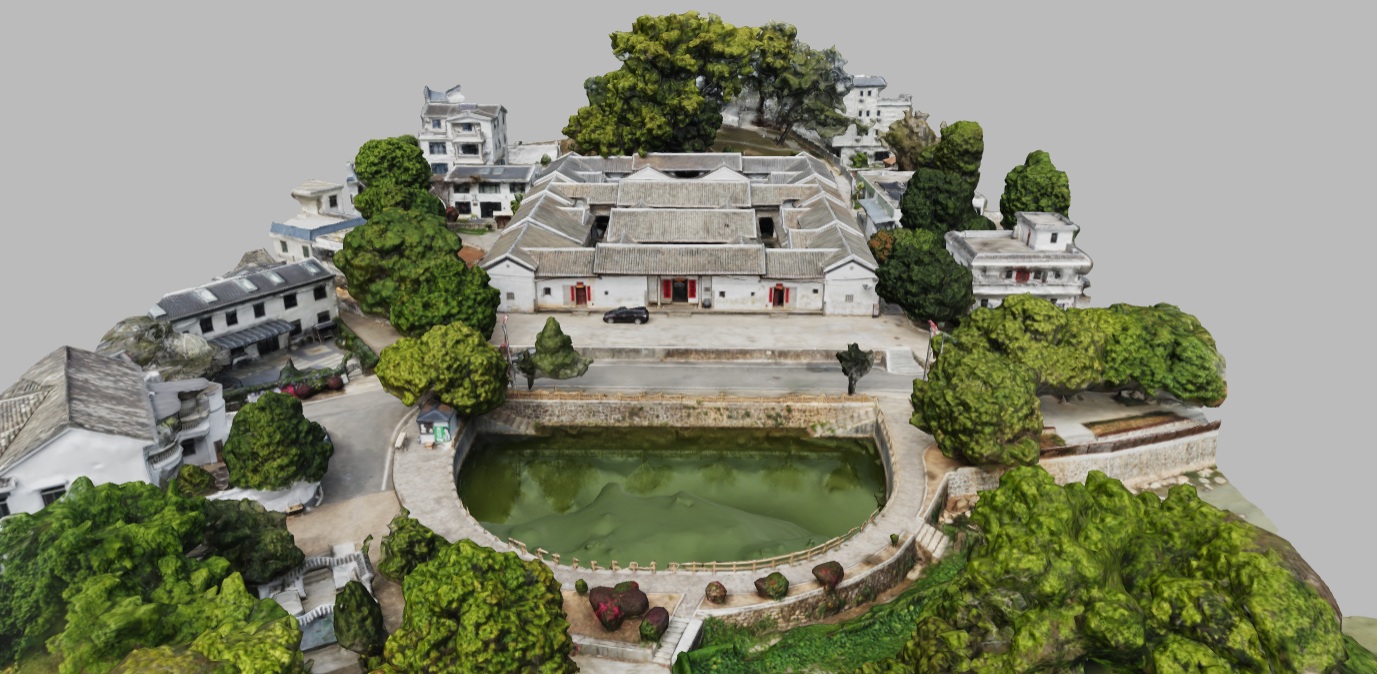 Stop 23
Three successive halls culminate in the Ye family shrine, making ancestral gathering the center of a defensive domestic compound whose side buildings later accommodated new uses.
 Stop 24
The Ye family residence combines a traditional courtyard axis and timber screen doors with arched windows and brick-concrete construction, showing clan-house architecture adapting to new materials.
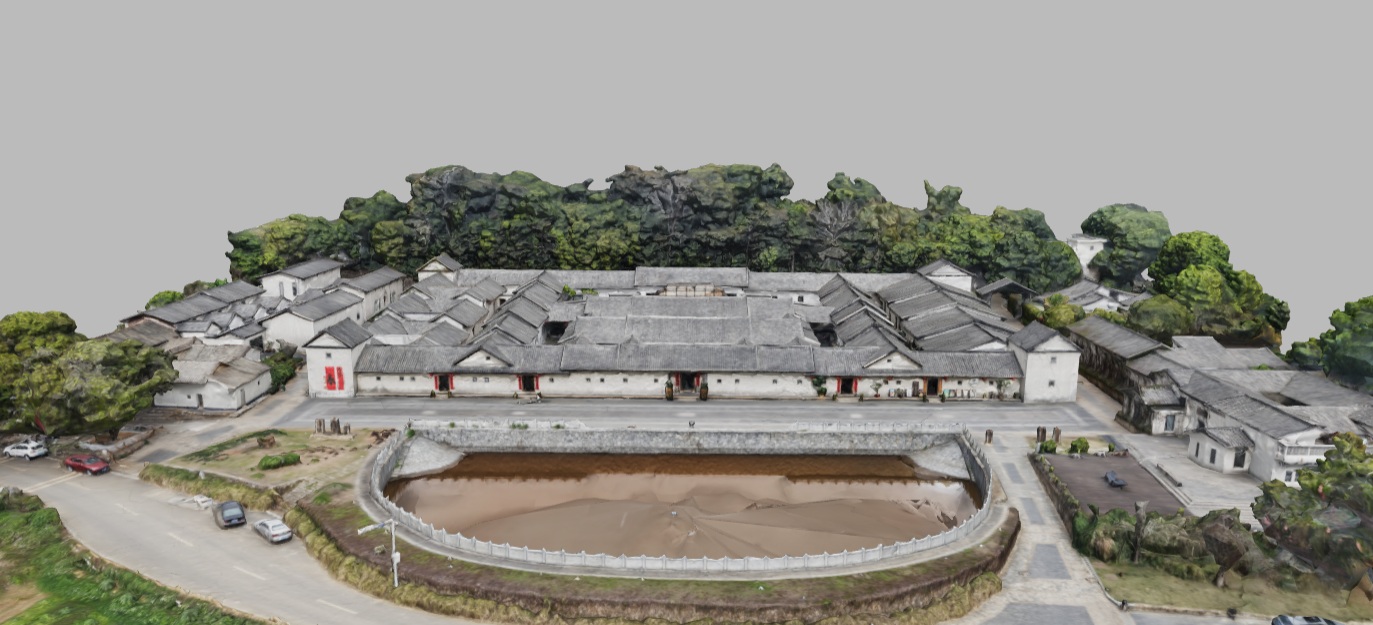 Stop 25
The Ye compound’s central ancestral hall organizes lateral houses and a rear enclosure, preserving the spatial core of clan gathering within a residence later adapted for hospitality.
 Stop 26
Overseas Ye descendants funded this courtyard school for clan youth, adding a timber-staircase educational building to the family’s ancestral and domestic landscape in Huiyang.
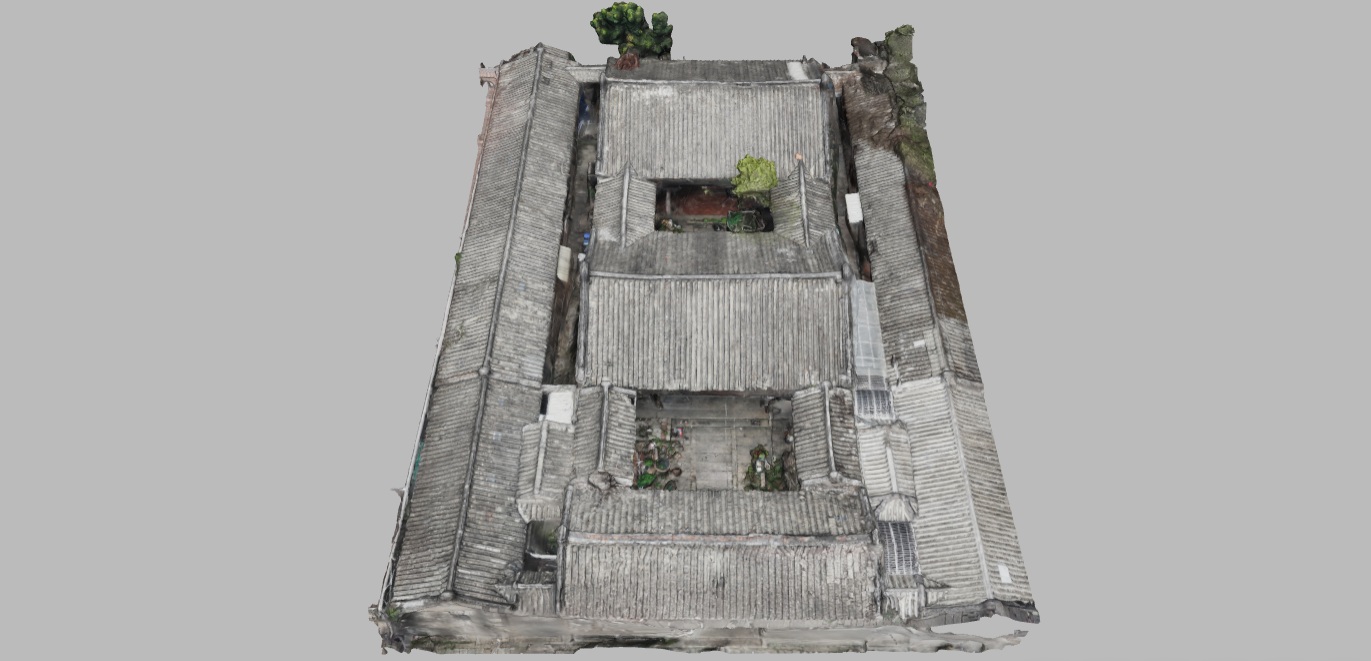 Stop 27
The Guo family mansion’s ancestral inscription and carved timber halls express lineage prestige in a domestic setting, with descendants continuing to inhabit the courtyard compound.
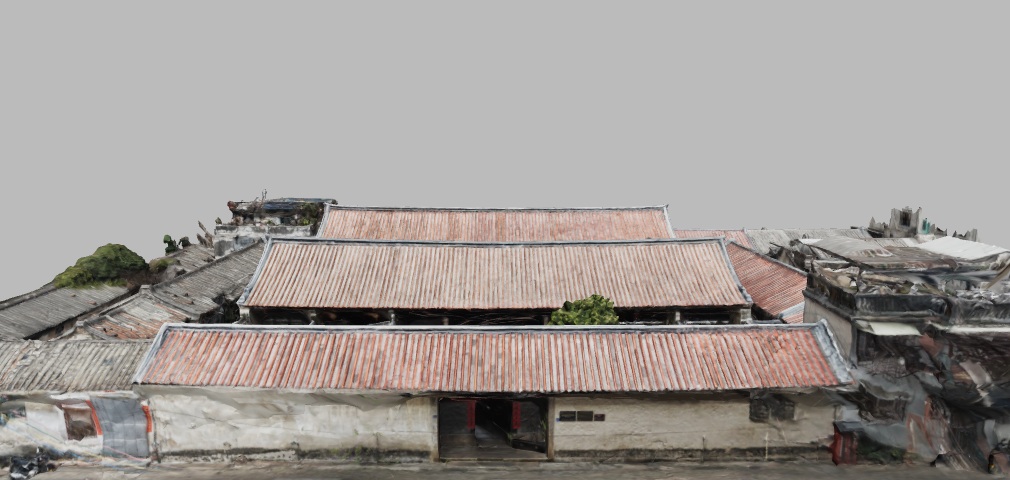 Stop 28
Rare wooden entrance fittings and gilded beams survive in the Chen lineage’s three-courtyard residence, connecting scholarly family memory with the structural crafts of a Chaozhou household.
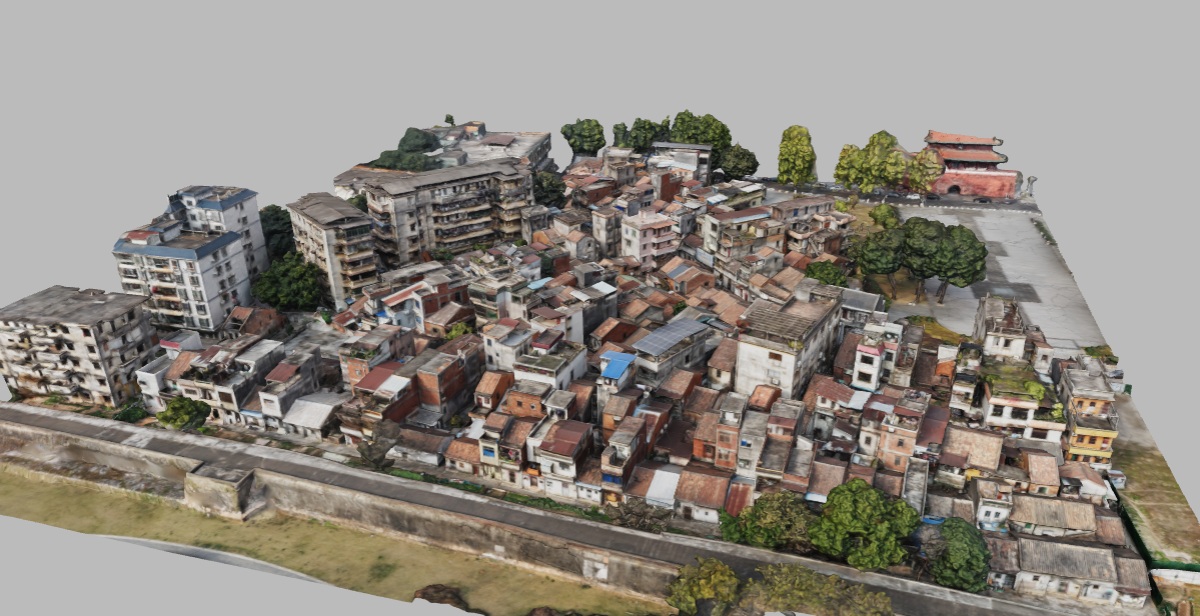 Stop 29
A shared-wall inscription records the Deng family’s subdivision of its timber-framed home, showing property fragmentation and later communal use within architecture once organized around one household.
 Stop 30
Literary scenes carved into gilded roof trusses turn structural timber into a narrative setting for Huang family commemoration, closing the journey at the scale of craftsmanship.
19 Stops
Suspended sculpture, miniature wooden heavens, gilded narrative carving, sandstone reliefs, and crowded temple gateways explore the aesthetics of abundance. Ornament becomes an environment rather than an accessory.
6 Stops
Customs, banking, rice administration, a Japanese-style residence and temple, and a Chinese immigrant restaurant reveal the lives and power structures behind a port’s facades. Colonial extraction and everyday community history remain visible in different forms.
40 Stops
Guild halls and migrant-community temples carry regional gods, stages, courtyards, lodging, and carving traditions into towns far from their builders’ origins. Across China and into Singapore, shared hometown ties become architecture for worship, commerce, study, mutual assistance, and remembrance.