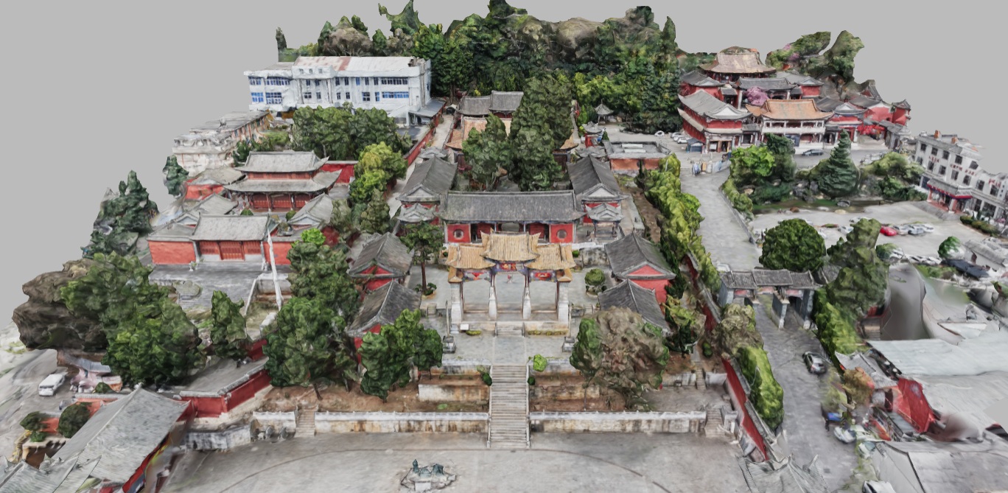
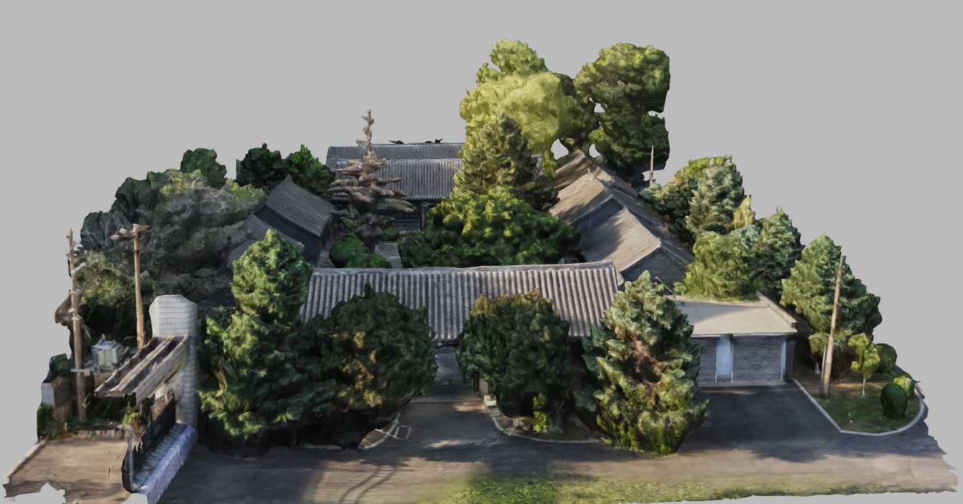
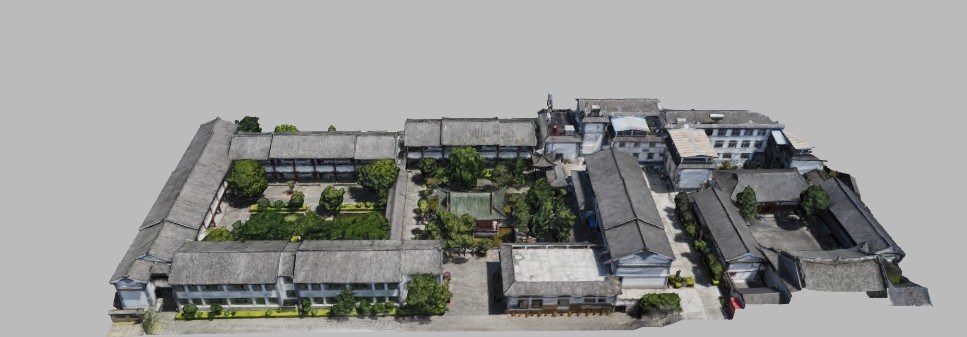
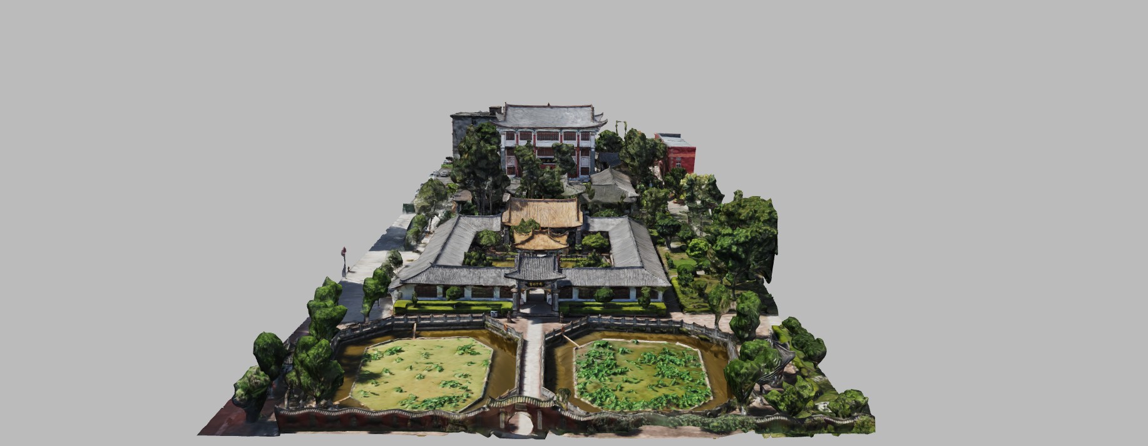
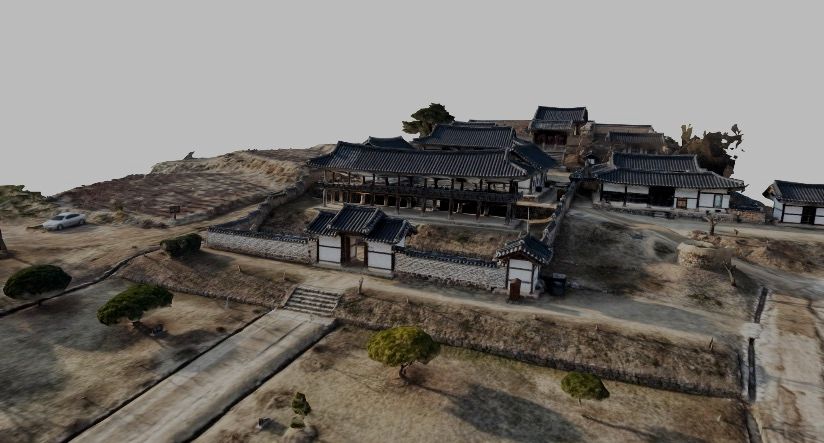
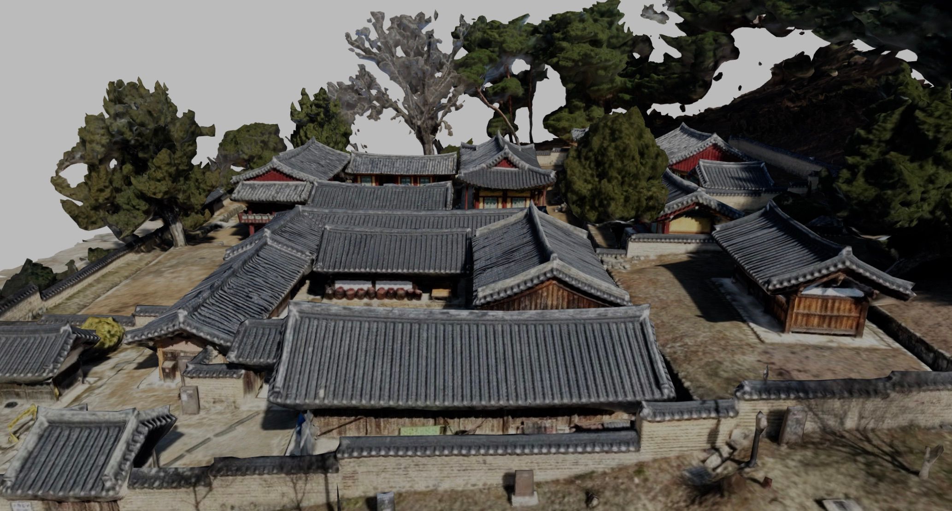
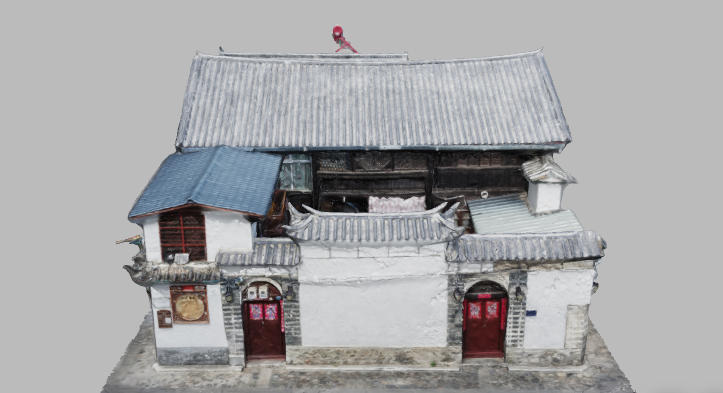
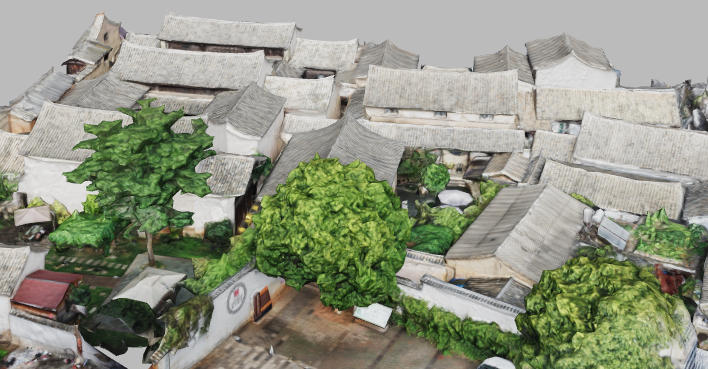
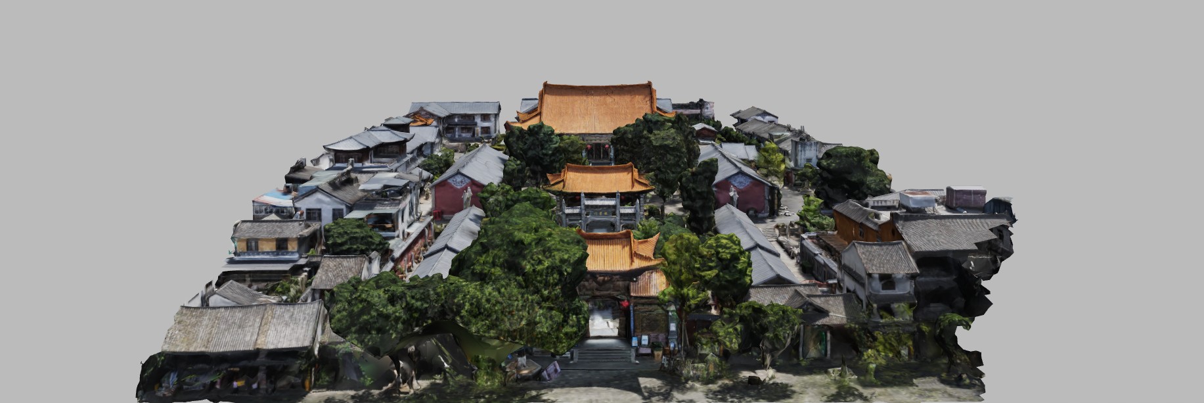
Stop 01Confucius Temple of Qufu
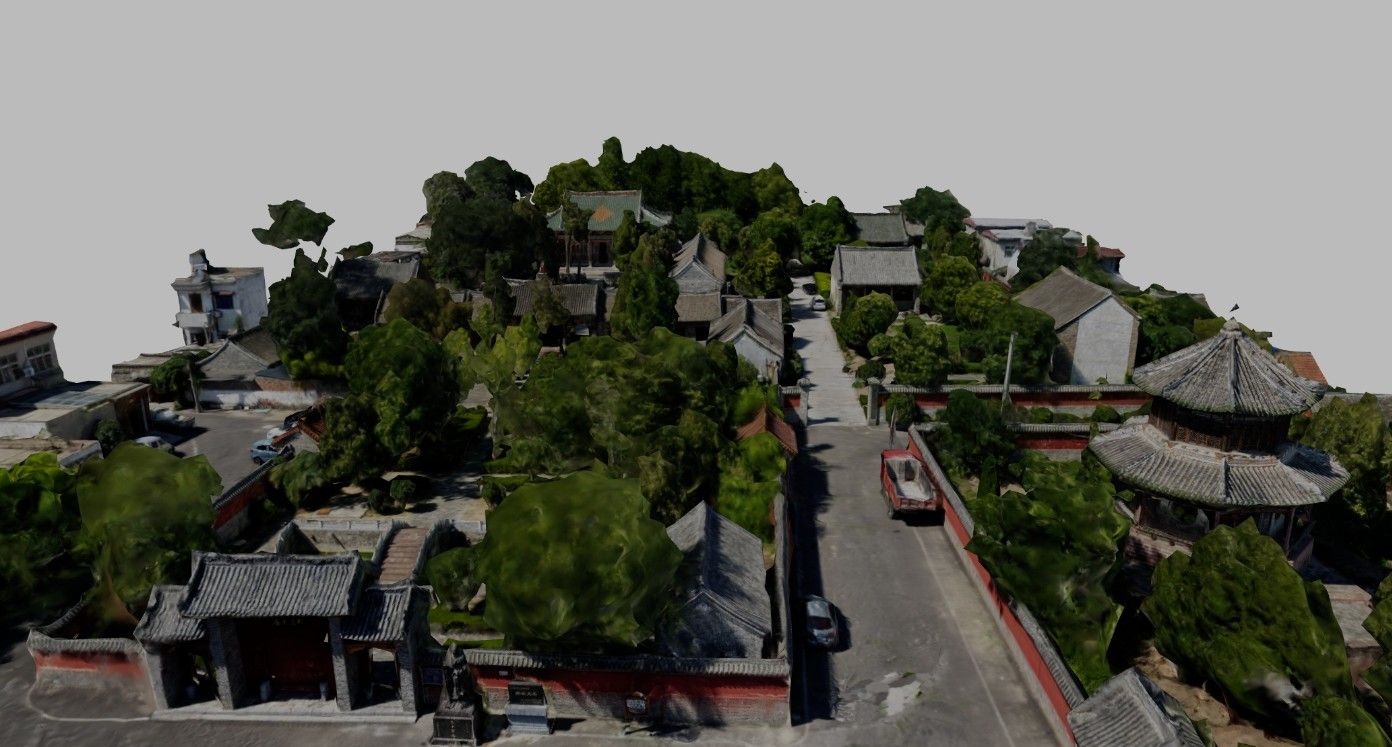
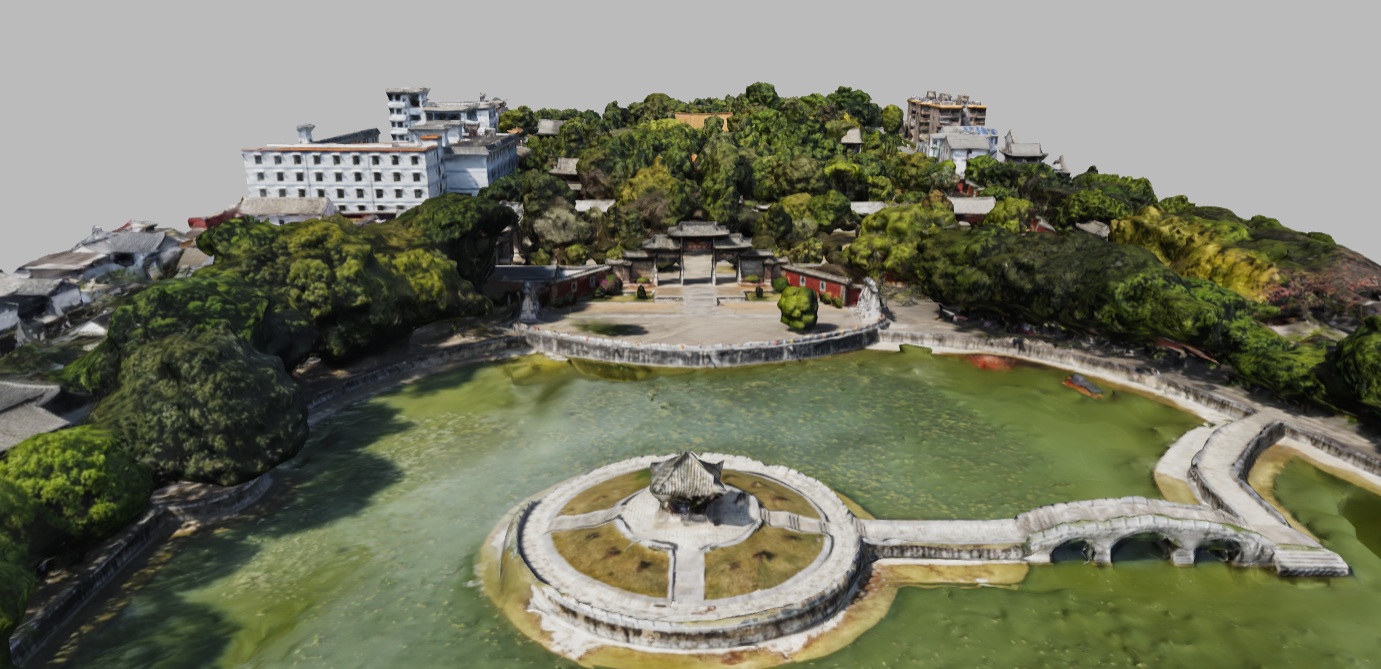
Nine successive courtyards and the Kuiwen library hall place teaching's commemoration within a monumental processional complex, providing a reference point for the journey's regional Confucian temples.
Architectural Heritage Route
Academies, Confucian temples, private studies, and public libraries shape spaces for study, ritual, memory, and concentration. A journey through the architecture of attention, from scholarly courtyards to civic reading rooms.
26 geolocated stops
Curated Sequence
Stop 01Nine successive courtyards and the Kuiwen library hall place teaching's commemoration within a monumental processional complex, providing a reference point for the journey's regional Confucian temples.
Stop 02The documented arrangement of school beside temple separates instruction from worship within one compound, making two aspects of Confucian learning visible as neighboring architectural programs.
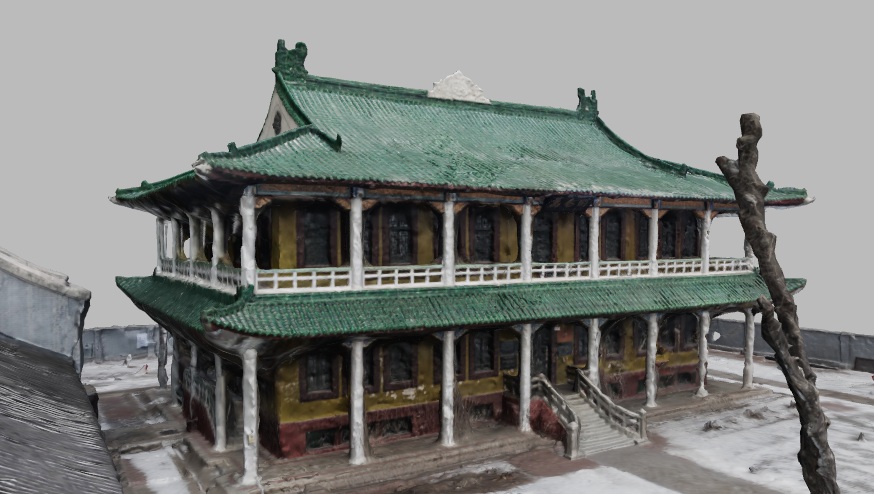
Stop 03The ceremonial pond, axial gates, and Dacheng Hall organize scholarship and Confucian ritual together, offering a southern Yunnan counterpart to the academies that follow.
Stop 04Courtyards ascend the mountain slope toward Dacheng Hall, adapting Confucian ceremonial order to local terrain and making the physical approach to learning distinct from a level academy.
Stop 05The lecture hall and scholarly courtyards connect a Song-era academy with its later university role, making education’s changing institutional scale visible in one compound.
Stop 06Lecture hall, headmaster's rooms, and dormitories occupy a three-entry courtyard preserved inside a modern high school, revealing how an academy organized both study and daily residence.
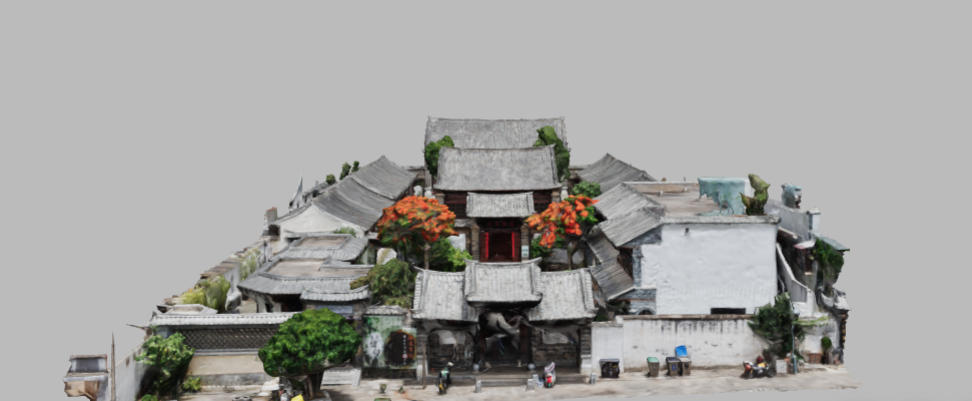
Stop 07A donated mansion became an academy within Bai courtyards and upper corridors, showing a domestic spatial system repurposed for shared education and later modern schooling.
Stop 08A spring-fed pond and central pavilion precede the Wanjuan library tower, composing a garden for study within an academy now incorporated into an active school campus.
Stop 09Restored lecture rooms, a library tower, and study chambers recover the academy's three-courtyard arrangement, while its present cultural use gives former instructional spaces another public life.
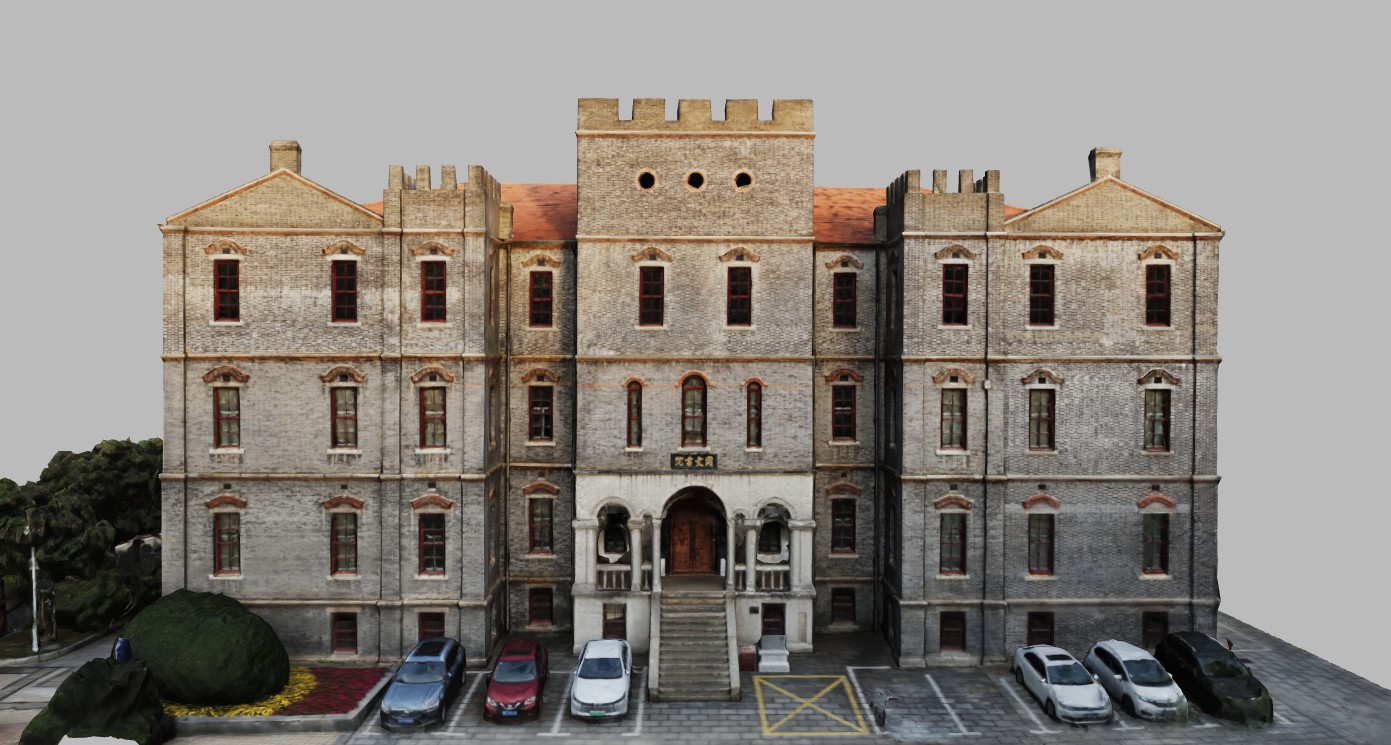
Stop 10A preserved vocational-school teaching building and inscriptions occupy the earlier academy site, making its shift from classical instruction toward practical modern education legible through surviving construction.
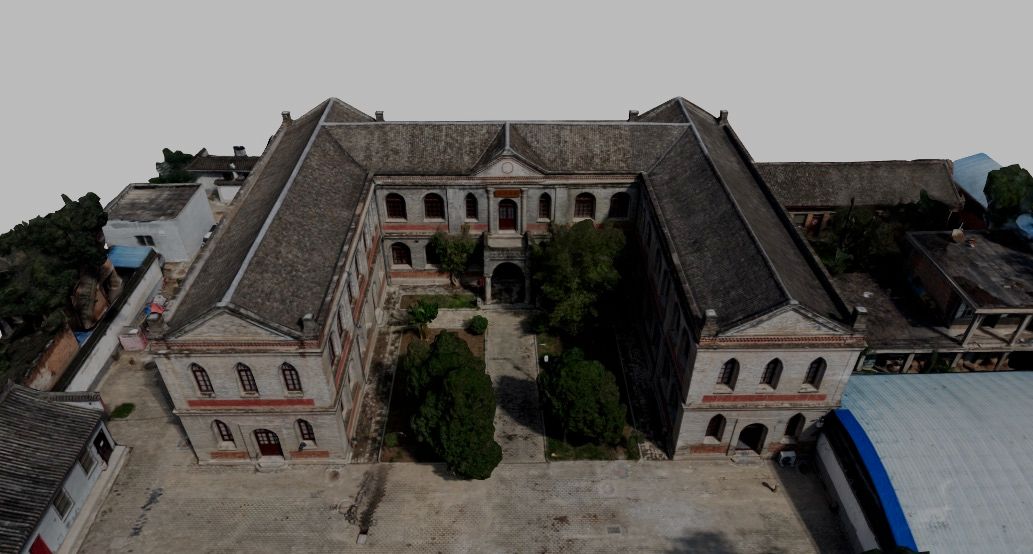
Stop 11A Western-style missionary-school building with arched colonnades survives within today's Tongwen school, adding a different institutional and architectural path from traditional academies toward modern education.
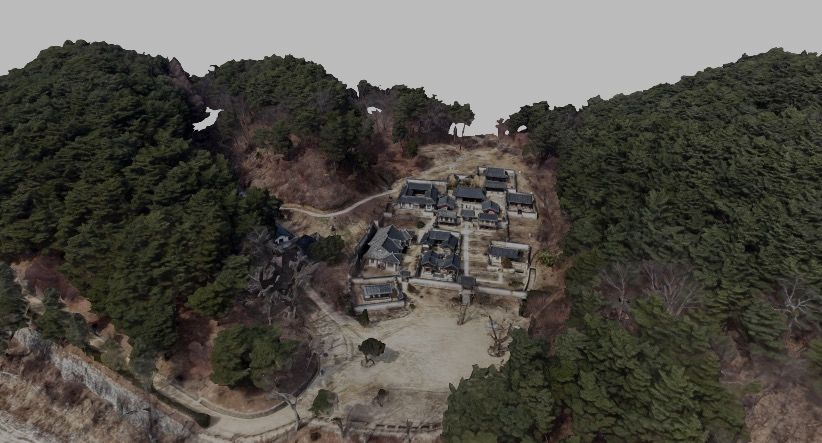
Stop 12The academy established in Yi Hwang’s memory joins restrained teaching halls with commemoration, making a scholar’s legacy part of the physical organization of learning.
Stop 13The open Mandaeru pavilion frames the river and mountains beside the academy’s halls, placing scholarly gathering within a deliberately composed relationship to landscape.
Stop 14An elevated pavilion faces the stream before the lecture hall and rear commemorative shrine, joining landscape, instruction, and remembrance within a specifically Korean seowon arrangement.
Stop 15A scholar's modest Bai earth-and-timber courtyard encloses a place for writing and teaching, contrasting intimate private study with the journey's larger academies and public libraries.
Stop 16The scholarly family's former residence now serves as a public library, allowing its axial courtyards and carved lattices to shelter shared reading rather than household life alone.
Stop 17The Bai timber compound was built as Xizhou's public library and now houses a restored bookstore, joining local courtyard craftsmanship with a continuing civic place for reading.
Stop 18A public library occupies part of the restored Confucian precinct, bringing daily reading into the same complex as ritual gates, a ceremonial pond, and commemorative halls.
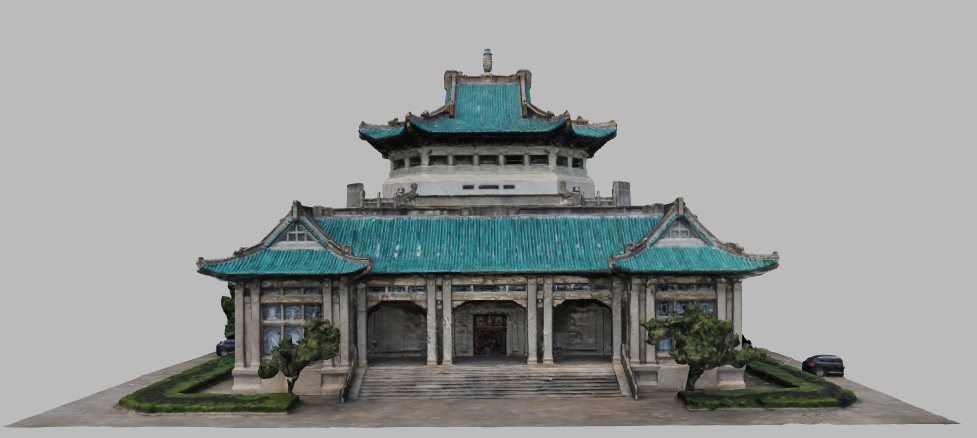
Stop 19Reinforced concrete recreates a palatial roof and surrounding colonnade for this former library, showing modern preservation and reading accommodated within an inherited Chinese monumental silhouette.
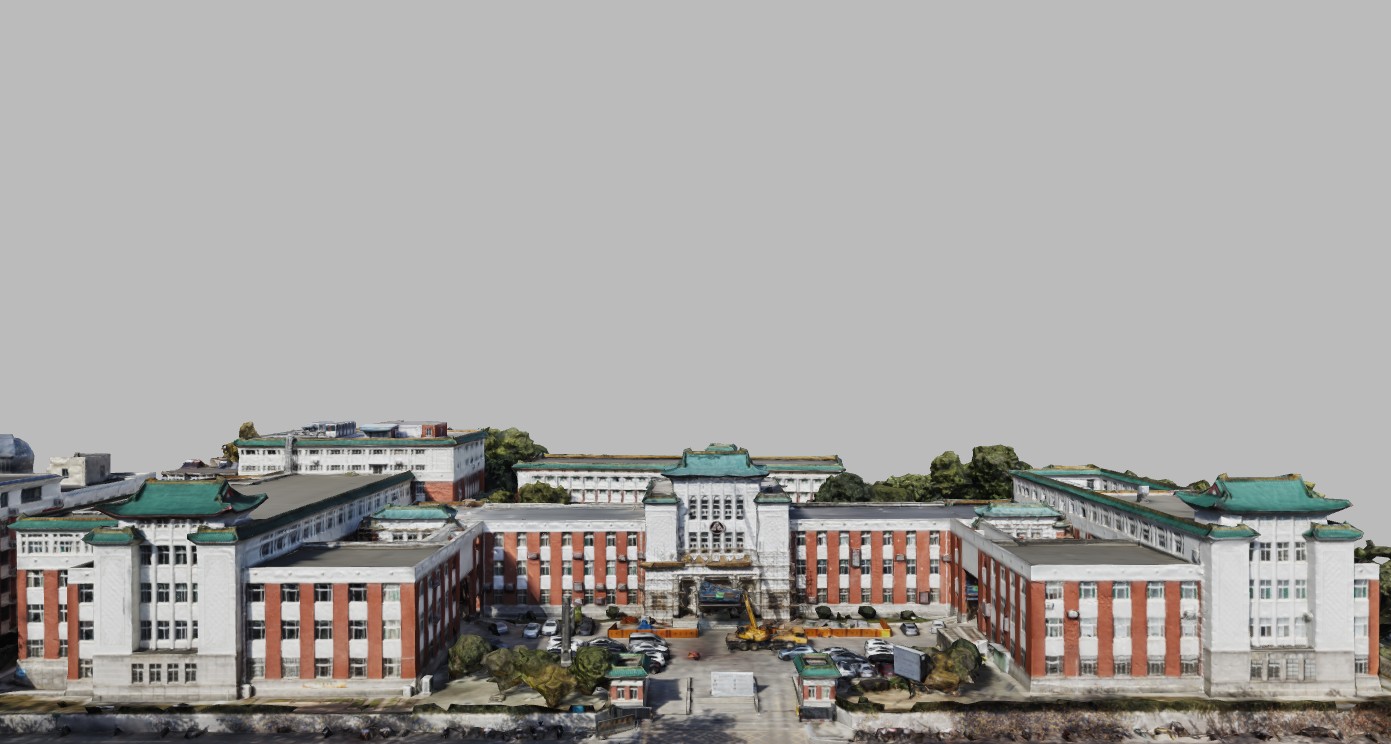
Stop 20Modern concrete and steel support Chinese-style roofs above large reading spaces, giving a university's intellectual center an architectural synthesis of inherited form and twentieth-century educational infrastructure.
Stop 21The monumental public library combines a Soviet-influenced symmetrical building with a Chinese hip-and-gable roof, placing modern reading and regional collections within a deliberately hybrid civic form.
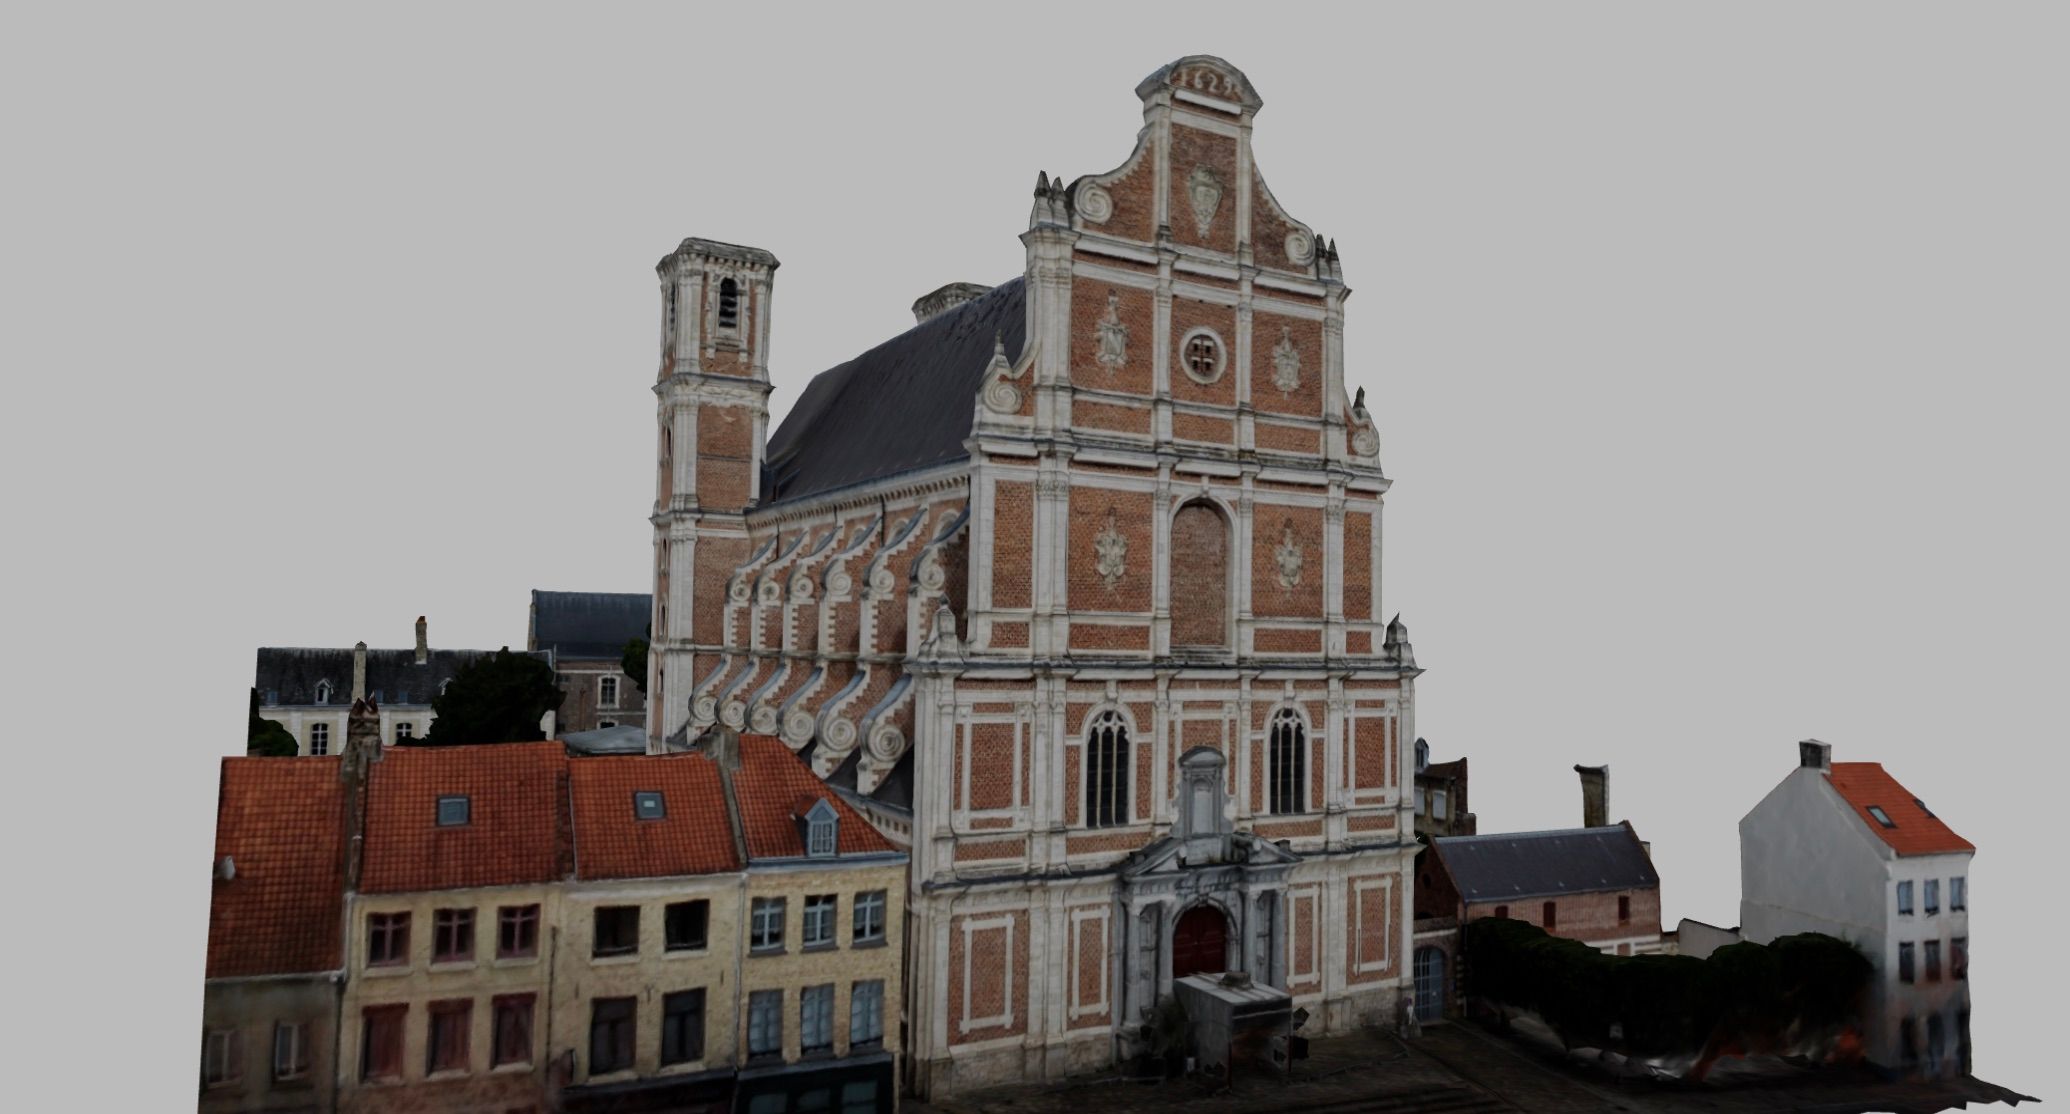
Stop 22Former Walloon Jesuit college buildings and a contemporary wing house the public library, while reused historic bookcases preserve earlier reading environments within a renewed civic institution.
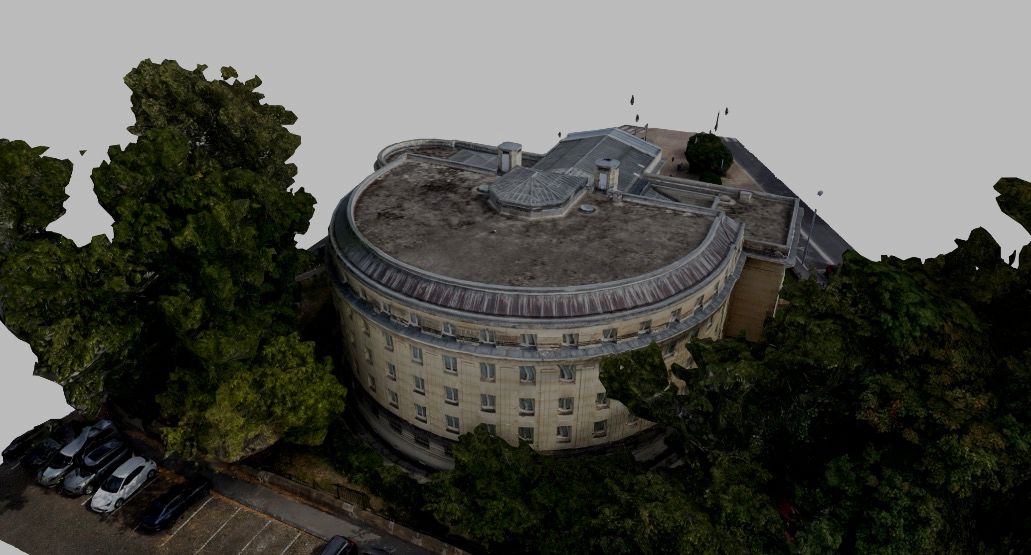
Stop 23An Art Deco reading room and semicircular book stacks gave Reims’s preserved collections a new home after wartime destruction, linking study with civic recovery.
Stop 24The monumental library building followed the destruction of Strasbourg’s earlier collections, combining academic and regional functions within the city’s contested Franco-German institutional history.
Stop 25The former city library groups children's, elderly readers', and Cantonese opera spaces together, giving intergenerational learning a concrete arrangement within a repurposed public building.
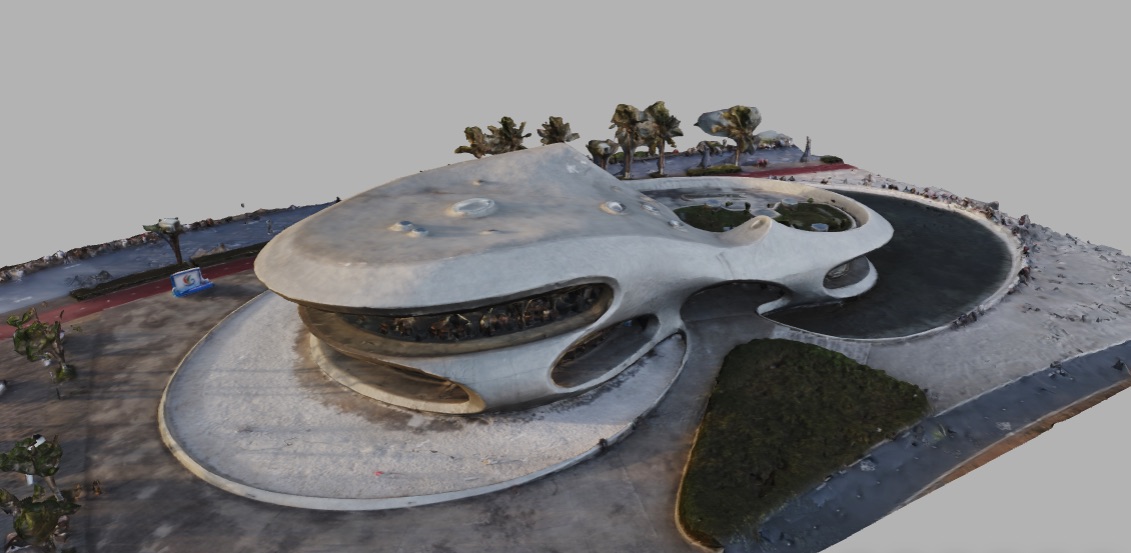
Stop 26Sea-facing stepped reading space and a separate children's area sit within a perforated concrete shell, making daylight, views, and different reader scales part of the library's spatial organization.
30 Stops
Across Reims, Metz, Strasbourg, and the northern Vosges, Roman reliefs, Gothic glass, courtly interiors, and public squares trace how communities have expressed belief, authority, and belonging. Coronation ritual and monastic memory meet imperial urban planning, the rebuilding of libraries and theatres, and contemporary art and solidarity. Together, these places reveal a regional culture continually remade through exchange, conflict, and care.
17 Stops
Chinese gardens and courtyard estates use turns, frames, planted spaces, and layered views to make a bounded world feel larger. A journey through regional and contemporary ways of composing intimacy and distance.
21 Stops
Churches becoming mosques, an ancestral hall becoming a radio factory, and civic or industrial buildings finding new uses reveal architecture as a continuing negotiation. The building outlives any single definition of its purpose.