

 Stop 01
Stop 1 of 10Serbia
Urban Institute Belgrade
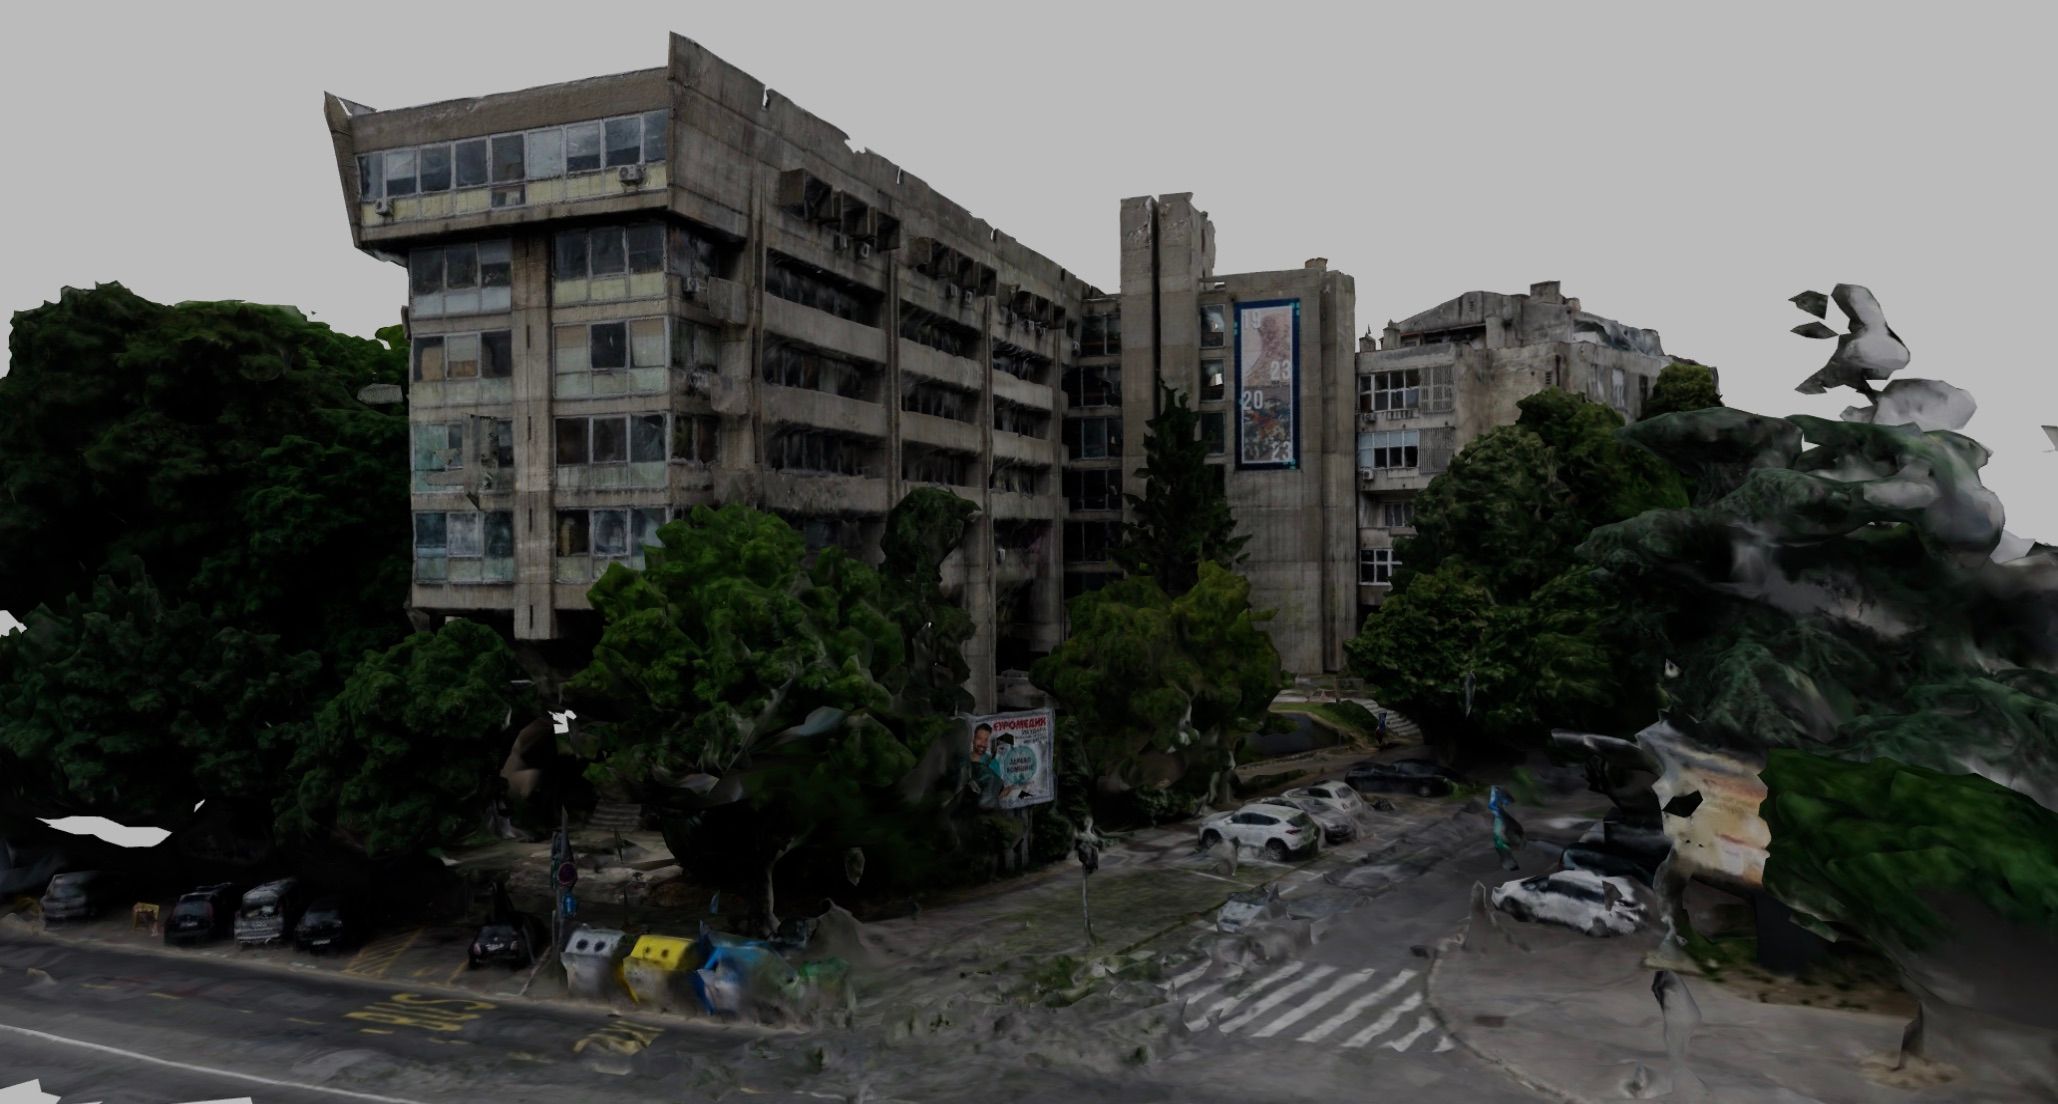
Cantilevered concrete volumes and repeated window openings give urban planning an institutional form, adding the city-making office itself to the journey through housing and public structures.
Architectural Heritage Route
Residential slabs, sculptural balconies, monumental gateways, planning offices, sports centers, a broadcasting tower, and an exhibition hall explore Yugoslav modernism’s civic scale. Collective housing, leisure, communications, and public spectacle share an ambition to give Belgrade a new form.
10 geolocated stops
Curated Sequence
Stop 01Cantilevered concrete volumes and repeated window openings give urban planning an institutional form, adding the city-making office itself to the journey through housing and public structures.
 Stop 02
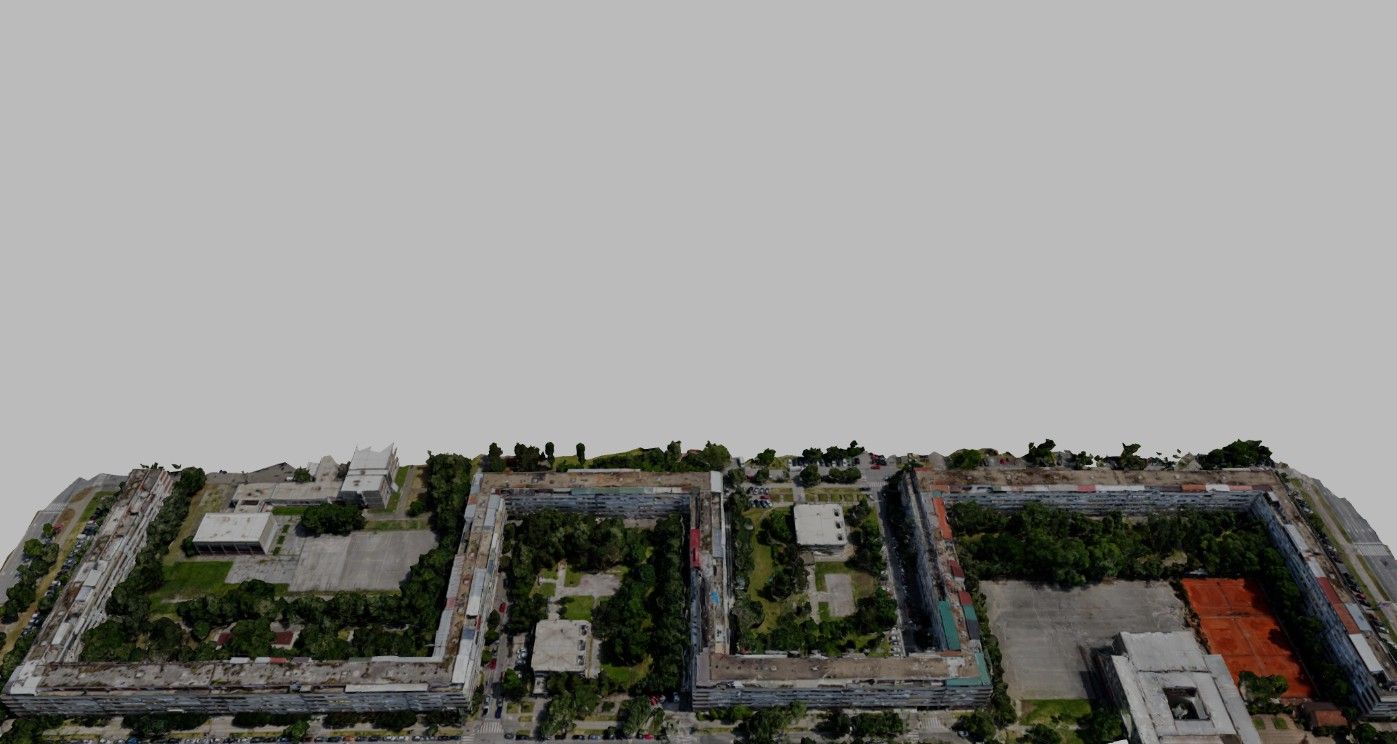
The long zigzagging residential form breaks a continuous building into repeated courtyards, introducing New Belgrade’s attempt to organize mass housing at an urban scale.
 Stop 03
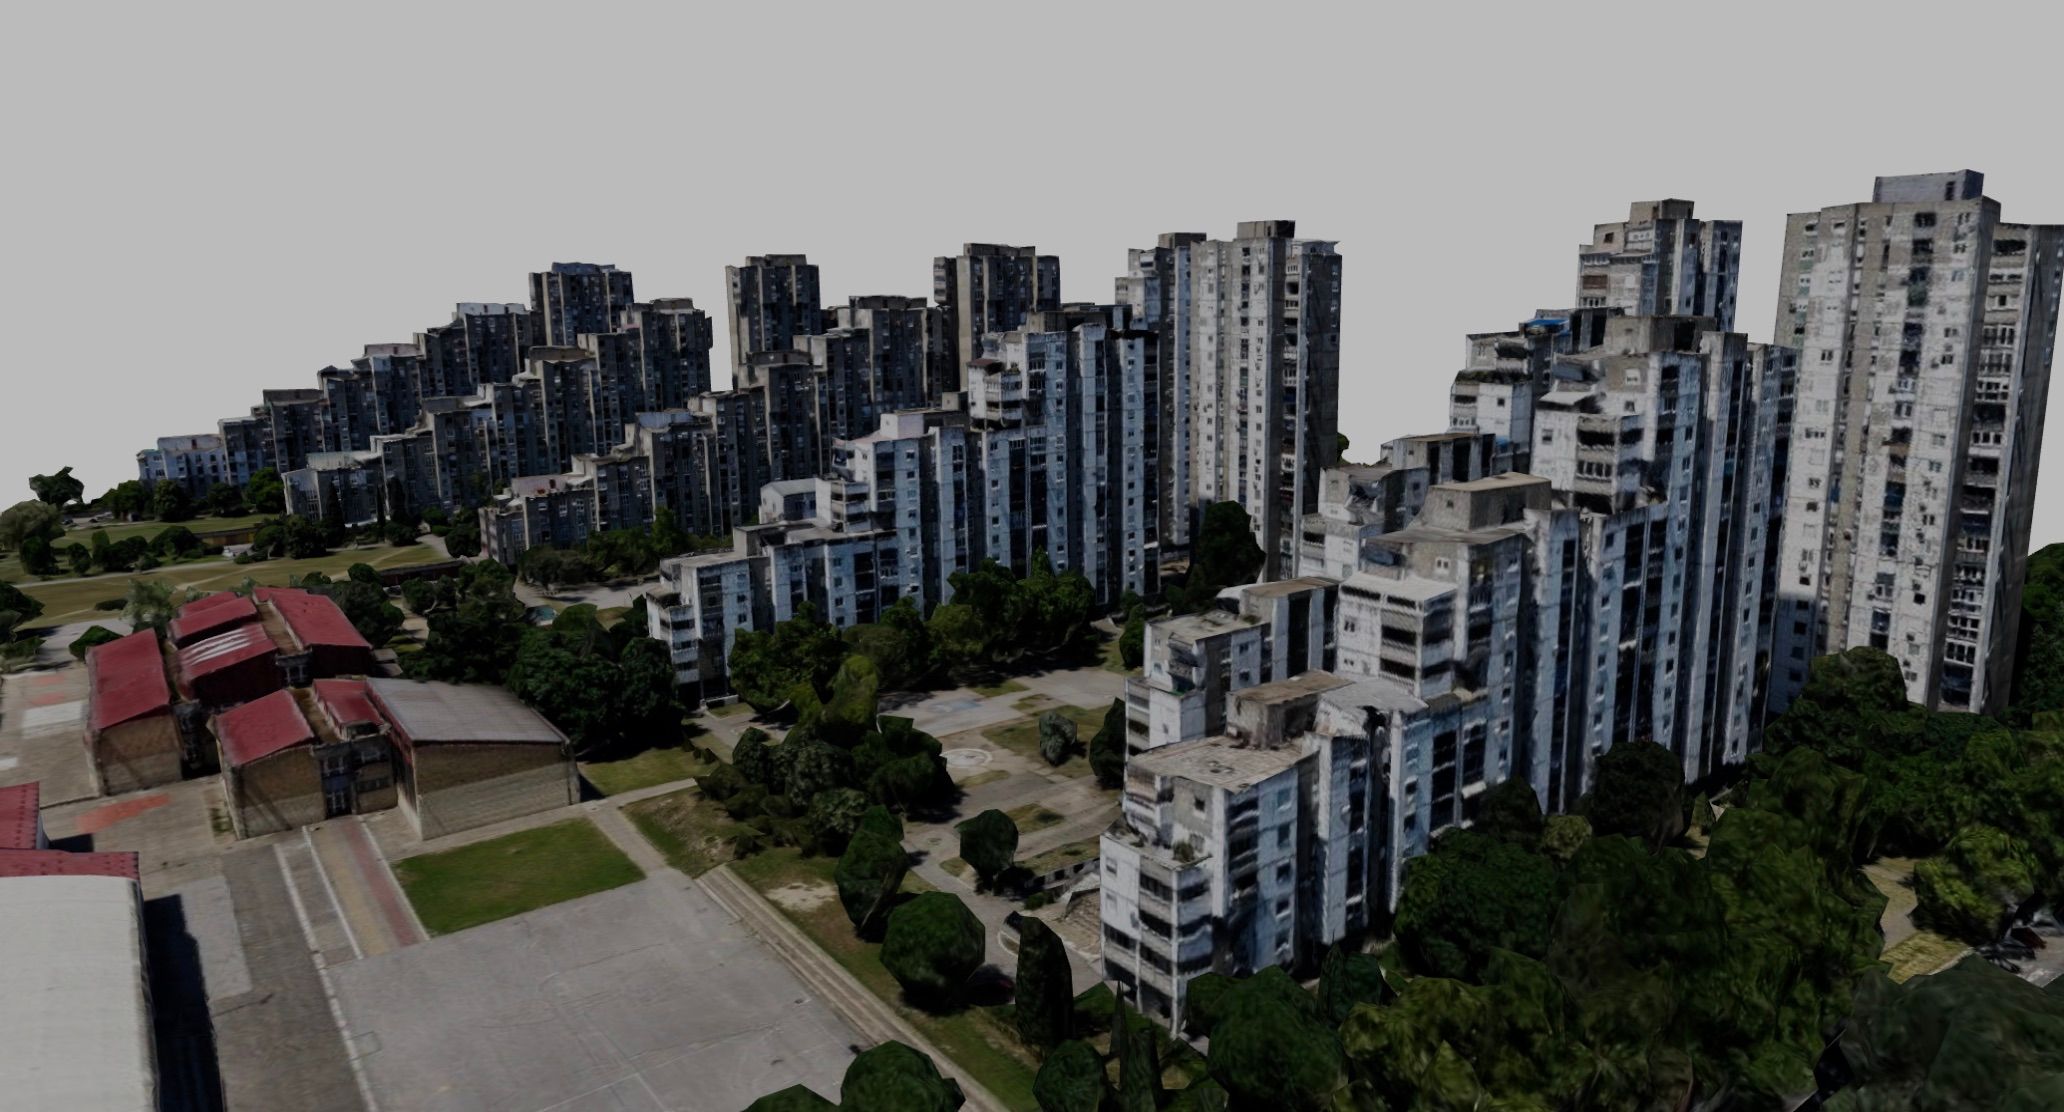
Prefabricated housing blocks, planned green areas, and raised pedestrian routes connect efficient construction with collective daily life, broadening the comparison beyond monumental silhouettes.
 Stop 04
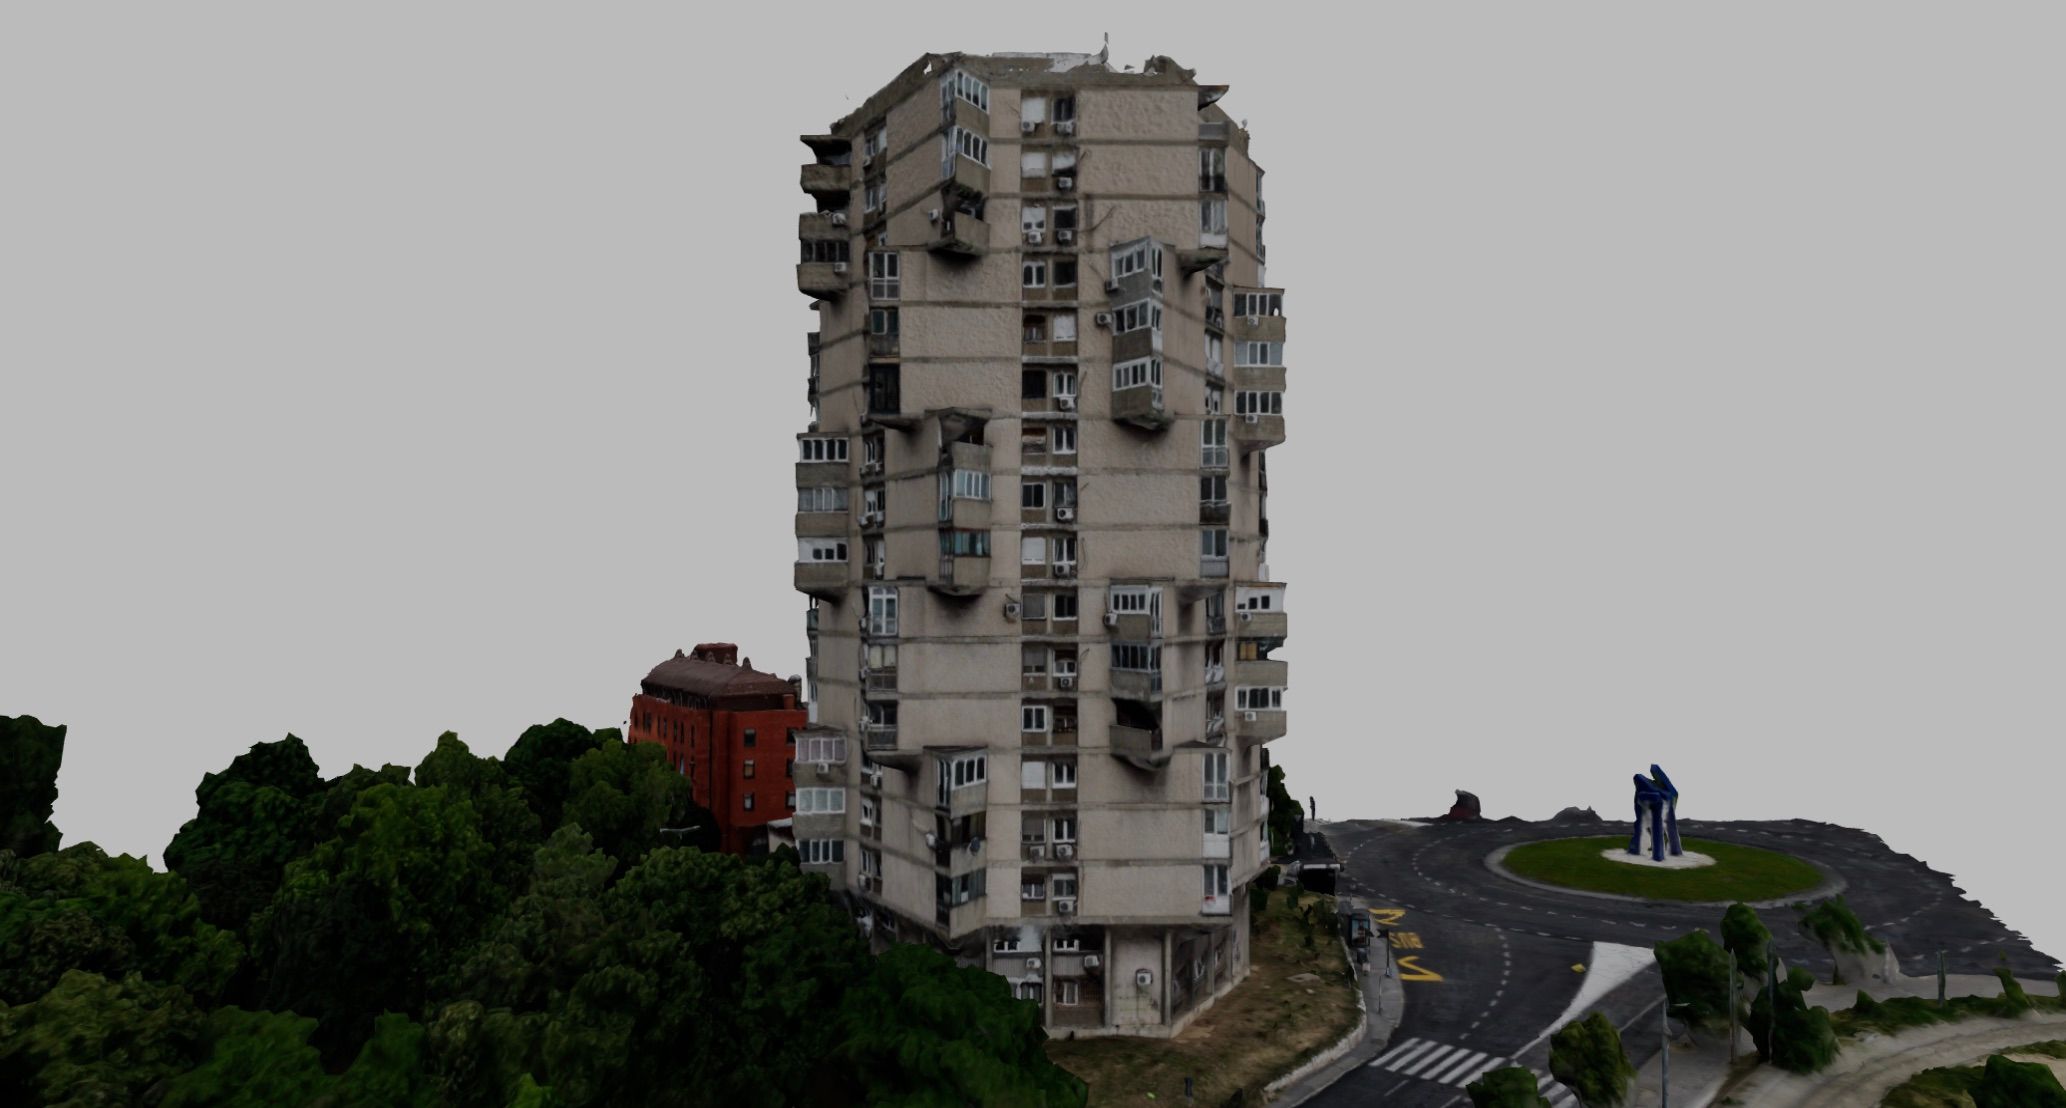
Triangular projecting balconies give a residential tower its sculptural facade, showing how everyday apartment design could produce a distinctive landmark within postwar Belgrade.
 Stop 05
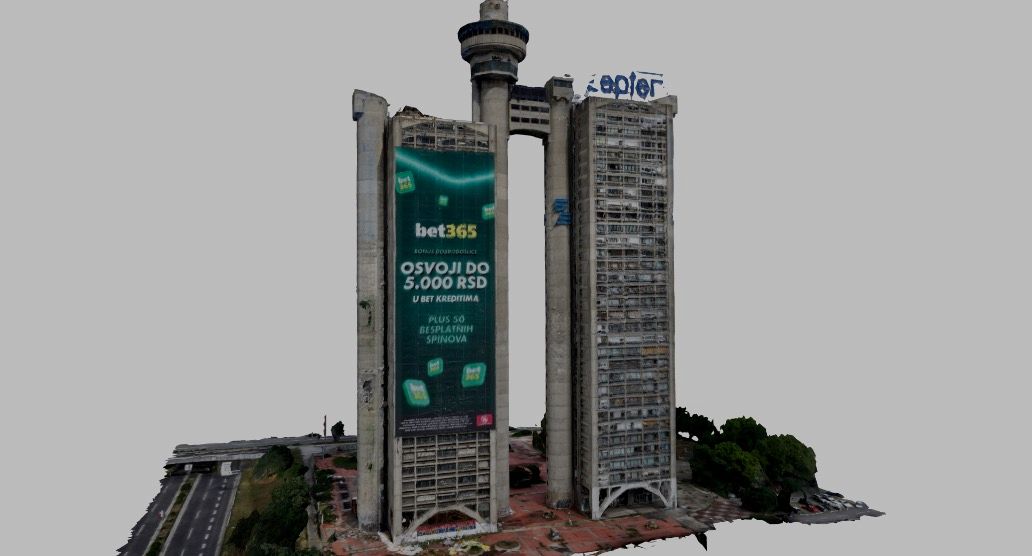
Two linked concrete towers turn residential and commercial functions into a monumental western gateway, expanding the journey from housing form to the city’s public image.
 Stop 06
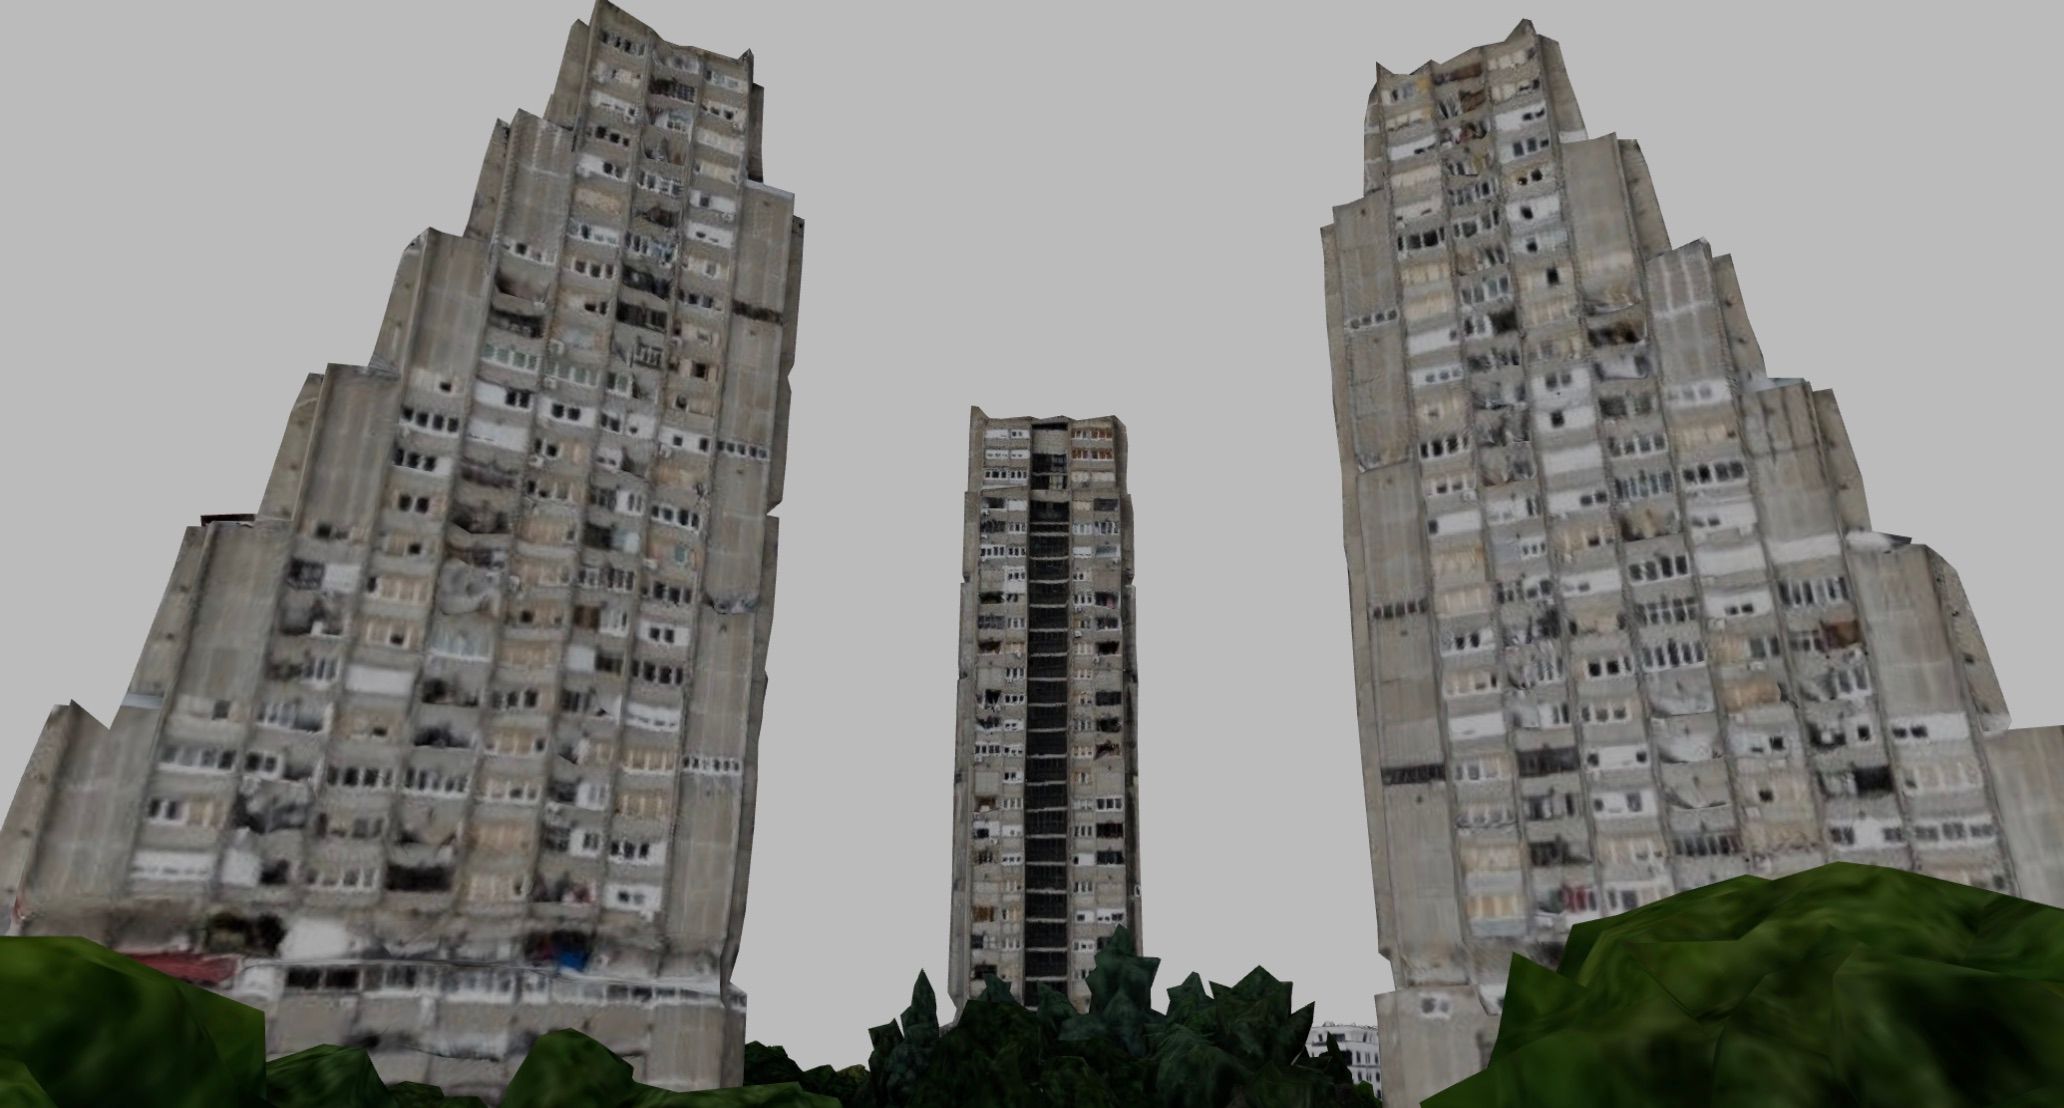
Three concrete residential towers mark the eastern approach to Belgrade, pairing everyday housing with the monumental scale of a socialist-era urban gateway.
 Stop 07
The tripod-supported broadcasting tower extends modernist form into communications infrastructure, while its reconstruction after destruction preserves the original design’s place in Belgrade’s skyline.
 Stop 08
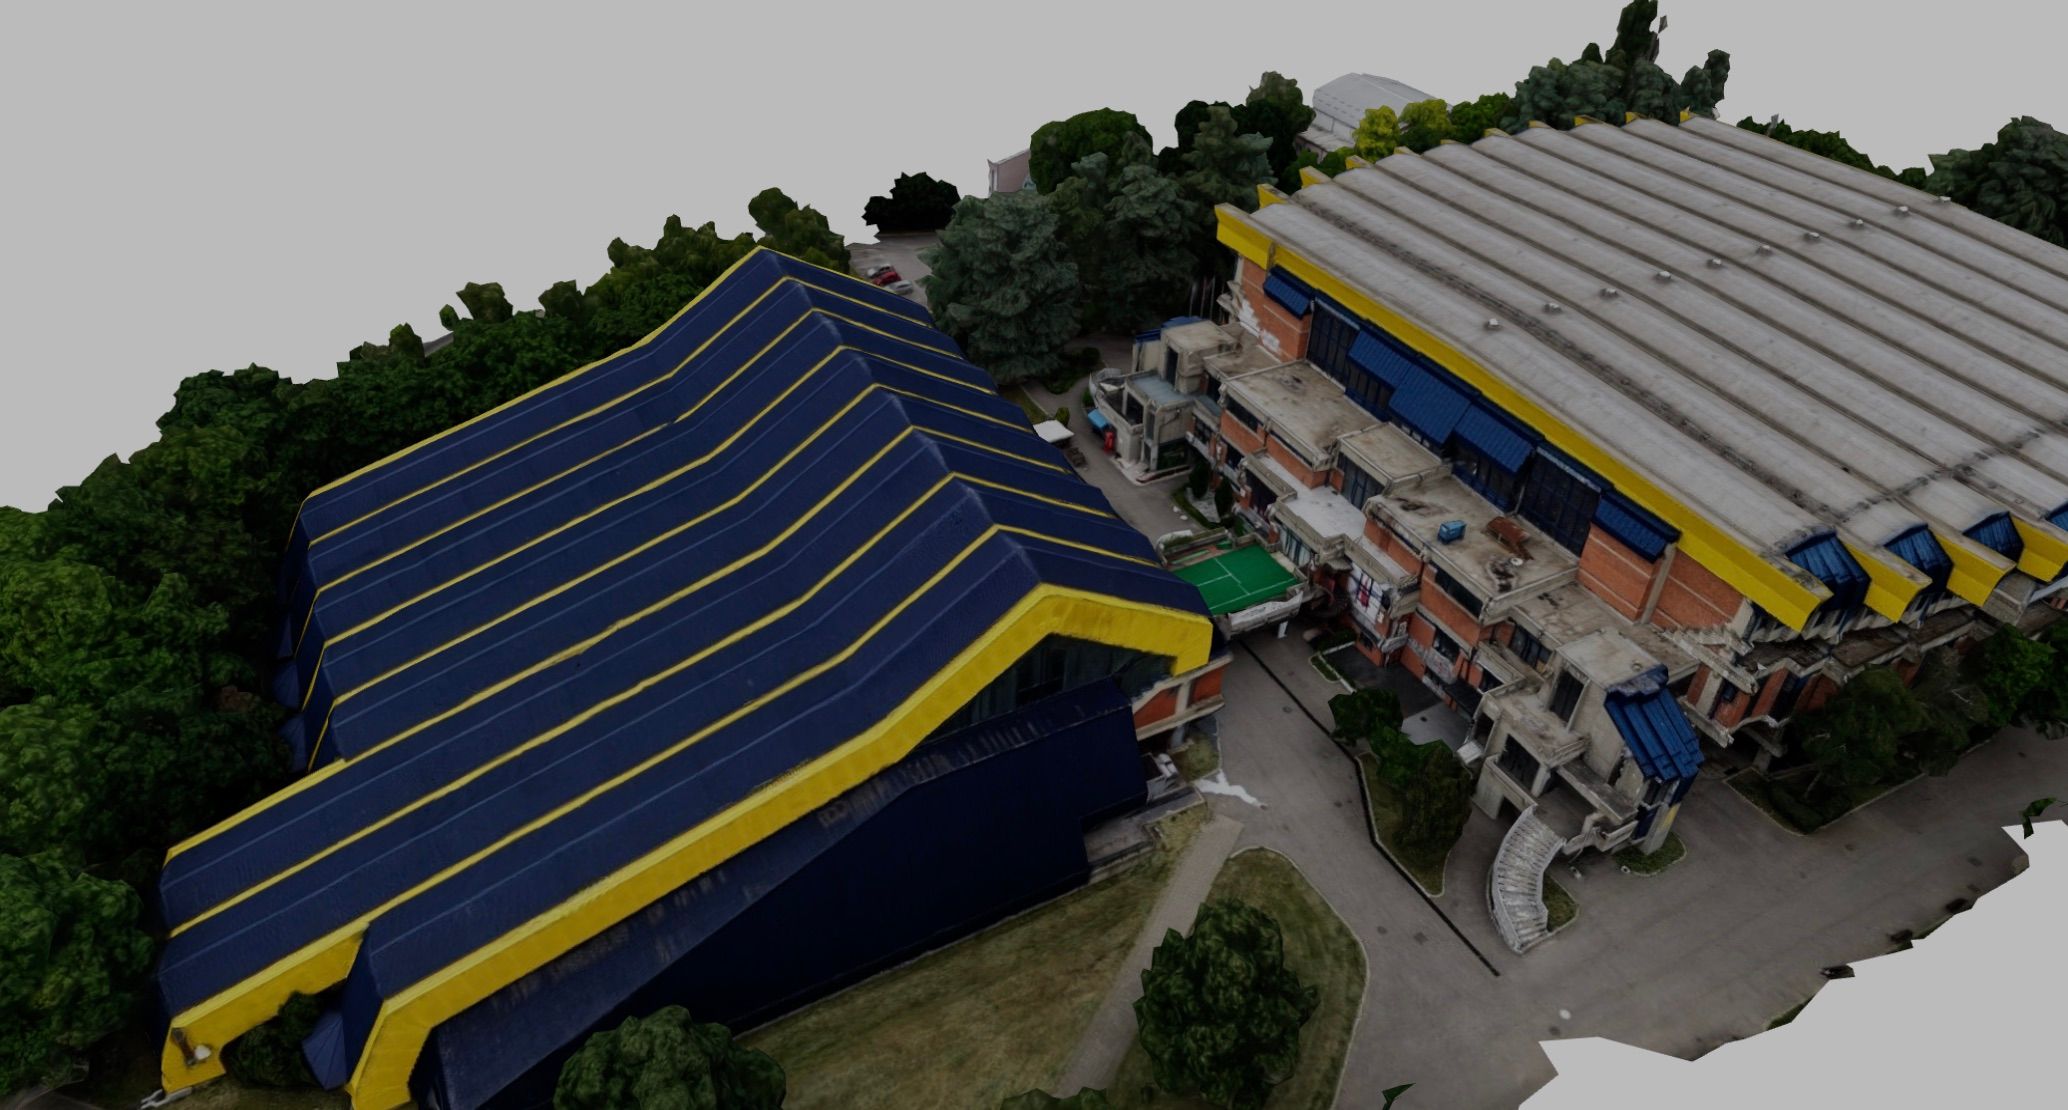
The large indoor arena accommodates collective sport within monumental postwar architecture, adding everyday public recreation to the housing, gateways, and trade spectacle already represented.
 Stop 09
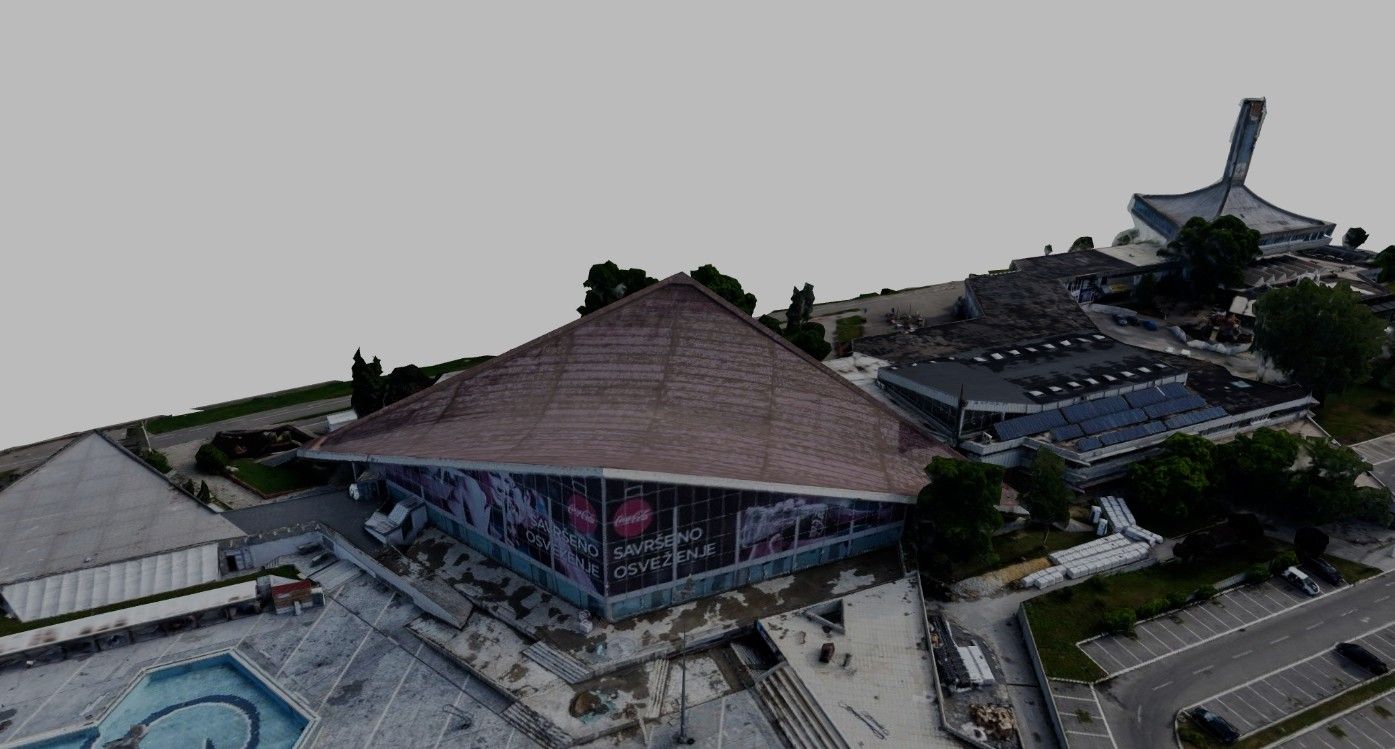
The riverfront center’s broad pool roof and projecting restaurant volumes turn structural spans into civic leisure, extending monumental modernism along Belgrade’s Danube waterfront.
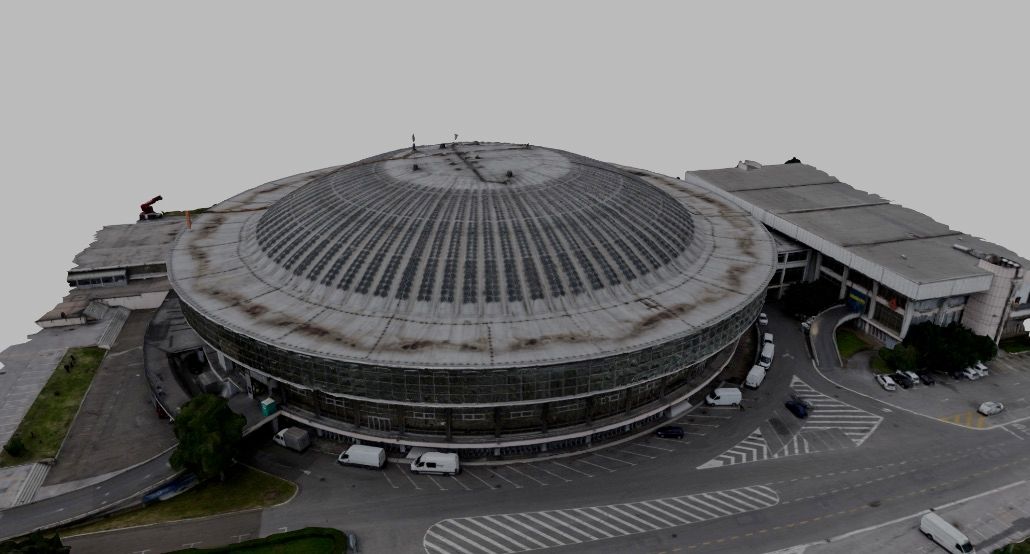 Stop 10
The vast domed exhibition hall extends Yugoslav modernism from housing to public trade and spectacle, making civic ambition visible through a large-span gathering space.
16 Stops
An atom smasher, an enlarged atom, a monumental civic tower, an unfinished nuclear project, and fluid contemporary cultural buildings reveal different images of the future. Confidence, spectacle, and unrealized ambition share the frame.
15 Stops
Memorial architecture spanning the events of 1914, Second World War partisan memory, the breakup of Yugoslavia, and the NATO bombing campaign.
5 Stops
A museum, a cultural and sports center, a broadcasting complex, Olympic ski jumps, and a former observatory preserve different ambitions for modern Sarajevo. Their forms hold the tension between public promise and interrupted history.