At the edge of Piazza Unità d'Italia, where Trieste meets the sea, the Palace of the Austrian Lieutenancy rises above the soft coastal ground on which the city's monumental waterfront was built. Constructed between 1901 and 1905 to represent Habsburg authority on the Adriatic, the palace was designed by Viennese architect Emil Artmann. It replaced an earlier government building erected in 1764 under Empress Maria Theresa and demolished in 1899.
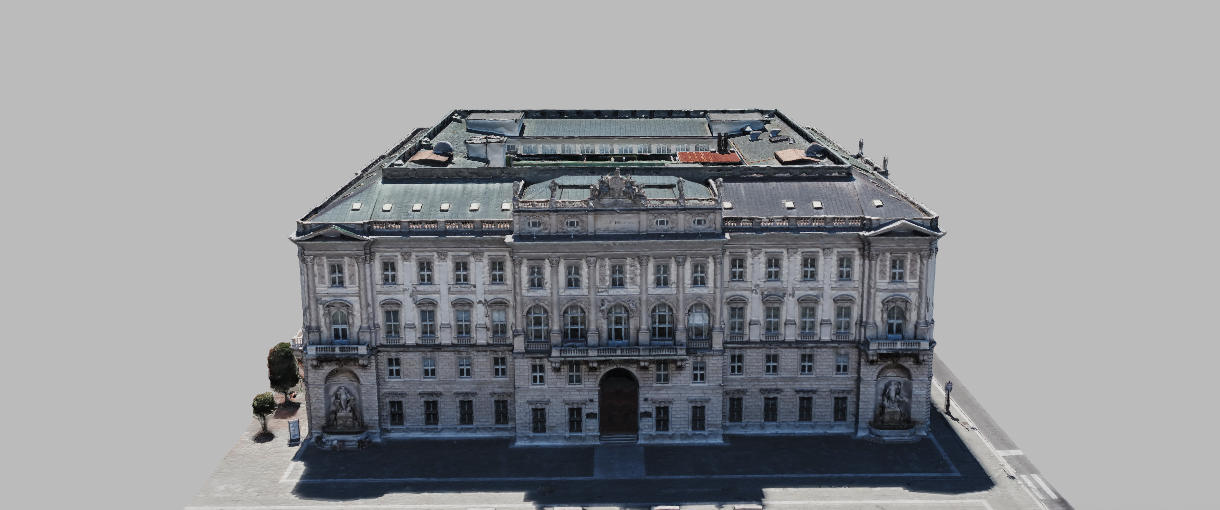
Artmann clad the lower floors in heavy white stone ashlar, while the upper facade glitters with golden Murano glass mosaics designed by Giuseppe Straka. In the afternoon sunlight, these decorative surfaces lend the building a distinctive golden appearance. In 1919, following the collapse of Austria-Hungary, the original imperial double-headed eagles were replaced with the coats of arms and crosses of the House of Savoy, recording a change in political authority directly on the facade.
Above the monumental entrance, a double loggia opens toward the square, crowned by a stone balustrade decorated with sculpted figures of children. The quadrangular building is organized around an inner courtyard, while a grand two-flight staircase leads to the reception rooms of the piano nobile. Oak parquet floors, crystal chandeliers, gilded mirrors, and floral plasterwork enrich these ceremonial interiors.
Political change also shaped the building's use. In 1918, following the collapse of Austria-Hungary, the palace became the headquarters of Italian military governor Carlo Petitti di Roreto. A painting of Saint Justus, Trieste's patron saint, completed by Cesare Sofianopulo in 1946, now hangs in the main entrance hall.
Since 1922, the palace has served as the seat of the Prefecture of Trieste. Its grand reception rooms and official apartments continue to accommodate government functions and visiting dignitaries. Overlooking the Adriatic, the building preserves the architectural grandeur of Habsburg administration alongside the visible traces of Trieste's changing political identity.
Metadata
Significance
Designed by Viennese architect Emil Artmann and built between 1901 and 1905, the Palace of the Austrian Lieutenancy stands on Trieste's Piazza Unità d'Italia as a former seat of Habsburg imperial administration. Its monumental Neo-Renaissance facade incorporates golden Murano glass mosaics influenced by the Viennese Secession. In 1919, the original imperial double-headed eagles were replaced with the coats of arms of the House of Savoy, reflecting Trieste's political transition. Today, the palace serves as the headquarters of the Prefecture of Trieste.
@misc{FUNES_palace_of_the_austrian_lieutenancy_2026,
  author       = {FUNES.WORLD Archive},
  title        = {{Palace of the Austrian Lieutenancy (Palazzo della Luogotenenza Austriaca) -- 3D Cultural Heritage Record}},
  year         = {2026},
  publisher    = {FUNES.WORLD},
  howpublished = {\url{https://funes.world/entities/palace-of-the-austrian-lieutenancy}},
  note         = {Technique: Photogrammetry; Format: .glb; License: CC BY-NC 4.0}
}
Academic References & Sources (6)
## Overview
The Palace of the Austrian Lieutenancy (Palazzo della Luogotenenza Austriaca), also known as the Government Palace (Palazzo del Governo) or Palace of the Prefecture (Palazzo della Prefettura), is a historic administrative palace located on Piazza Unità d'Italia in Trieste, Friuli Venezia Giulia, Italy. Built during the Austro-Hungarian period, it serves as one of the major monumental structures framing the city's central sea-facing square.
## Historical Development
The building stands on the site of the former Governmental Palace (Palazzo Governiale), erected in 1764 under Empress Maria Theresa of Austria according to designs by architect Giovanni Fusconi. The earlier structure was demolished in 1899 to make way for a larger imperial seat. Construction of the new palace occurred between 1901 and 1905 based on plans by Viennese architect Emil Artmann. Upon completion, the palace served as the headquarters of the Imperial-Royal Lieutenancy (Statthalterei), representing Habsburg authority in Trieste and the Austrian Littoral, while housing the lieutenant's official residence and apartments for the imperial family.
Following World War I and the collapse of Austria-Hungary in 1918, the palace became the seat of the military governor of Venezia Giulia, Carlo Petitti di Roreto. After the creation of the Province of Trieste in 1922, the building was converted into the seat of the Prefecture. In 1919, the original façade mosaics depicting the Austro-Hungarian imperial double-headed eagles were altered to display the coats of arms and crosses of the House of Savoy.
## Architectural Features
The palace is built on a quadrangular plan centered around an inner courtyard. Its architectural design incorporates late historicist and Neo-Renaissance elements combined with decorative accents derived from the Viennese Secession. The lower exterior consists of a white stone ashlar rustication extending up to the second floor. The upper façade is clad in golden Murano glass mosaic tiles, originally designed by Giuseppe Straka of Vienna, decorated with allegorical heads, medallions, and Renaissance-style festoons.
The central façade features a double loggia on the main floor supported by a monumental colonnade, crowned by a stone balustrade on the roof terrace featuring sculpted allegorical figures of children. The interior is accessed via a two-flight grand staircase leading to the reception rooms on the main floor (piano nobile). These state rooms, including a large ballroom, feature oak parquet floors, crystal chandeliers, floral plasterwork, and gilded framed mirrors. A 1946 painting depicting Saint Justus, the patron saint of Trieste, painted by Cesare Sofianopulo, hangs in the main entrance hall.
## Current Status
The palace houses the Prefecture of Trieste (Prefettura di Trieste) and the Regional Commission for Friuli Venezia Giulia. Besides administrative offices, the building contains the Prefect's residence and official guest accommodation for visiting Italian and foreign state officials, including the Presidential Apartment reserved for visits by the President of the Italian Republic. It is protected as a historical monument and architectural landmark of Trieste.
# Palazzo della Luogotenenza Austriaca (Palace of the Austrian Lieutenancy), Trieste
The Palace of the Austrian Lieutenancy stands as one of Trieste’s most striking reminders of the city’s long association with the Habsburg Empire. Constructed between 1901 and 1905, the palace was designed by Austrian architect Emil Artmann to serve as the seat of the imperial lieutenancy, the office representing the Emperor’s authority in Trieste and the Littoral region. Its imposing presence on Piazza Unità d’Italia reflects both the city’s strategic importance and its role as a thriving port within the Austro-Hungarian Empire. For visitors, the building offers a direct link to the period when Trieste was the empire’s principal maritime hub, bustling with trade and culture.
Architecturally, the palace blends late historicist grandeur with Renaissance and Baroque-inspired elements, typical of Austro-Hungarian official buildings at the turn of the 20th century. Its symmetrical façade is richly decorated with ornate balconies, sculpted details, and a central clock tower that emphasizes authority and order. The wide windows and harmonious proportions give the building a stately yet approachable appearance, mirroring Trieste’s dual character as both a working port and a cosmopolitan city. The palace forms a centerpiece of the square, facing the sea alongside other monumental buildings from the Habsburg era.
Today, the Palace of the Austrian Lieutenancy serves as the seat of the Prefecture of Trieste, maintaining its role as an important administrative hub. While the interiors are not generally open for casual visits, its exterior alone is worth admiring for its scale and historical resonance. Standing before it, visitors can sense how the city once functioned as a meeting point between Central Europe and the Mediterranean, a crossroads of cultures, commerce, and politics that continues to define Trieste’s unique identity.
Architecturally, the palace blends late historicist grandeur with Renaissance and Baroque-inspired elements, typical of Austro-Hungarian official buildings at the turn of the 20th century. Its symmetrical façade is richly decorated with ornate balconies, sculpted details, and a central clock tower that emphasizes authority and order. The wide windows and harmonious proportions give the building a stately yet approachable appearance, mirroring Trieste’s dual character as both a working port and a cosmopolitan city. The palace forms a centerpiece of the square, facing the sea alongside other monumental buildings from the Habsburg era.
Today, the Palace of the Austrian Lieutenancy serves as the seat of the Prefecture of Trieste, maintaining its role as an important administrative hub. While the interiors are not generally open for casual visits, its exterior alone is worth admiring for its scale and historical resonance. Standing before it, visitors can sense how the city once functioned as a meeting point between Central Europe and the Mediterranean, a crossroads of cultures, commerce, and politics that continues to define Trieste’s unique identity.
Want to visit this sight? Check out these Self-Guided Walking Tours in Trieste. Alternatively, you can download the mobile app "GPSmyCity: Walks in 1K+ Cities" from Apple App Store or Google Play Store. The app turns your mobile device to a personal tour guide and it works offline, so no data plan is needed when traveling abroad.
## Palazzo della Luogotenenza Austriaca (Palace of the Austrian Lieutenancy) on Map
Sight Name: Palazzo della Luogotenenza Austriaca (Palace of the Austrian Lieutenancy)
Sight Location: Trieste, Italy (See walking tours in Trieste)
Sight Type: Attraction/Landmark
Sight Location: Trieste, Italy (See walking tours in Trieste)
Sight Type: Attraction/Landmark
## Nearby Sights
## Walking Tours in Trieste, Italy
### Create Your Own Walk in Trieste
Creating your own self-guided walk in Trieste is easy and fun. Choose the city attractions that you want to see and a walk route map will be created just for you. You can even set your hotel as the start point of the walk.
### Trieste Introduction Walking Tour
Let’s drop into Trieste, a city that’s always had one foot in Central Europe and the other dipping into the Adriatic. It sits at Italy’s northeastern edge, pressed against Slovenia, where winds tear across the Karst Plateau and caves open like gateways underground. Some call it “Vienna by the Sea,” others swear it’s the “City of Coffee,” but labels never really fit. From the start,... view more
Tour Duration: 2 Hours
Travel Distance: 3.7 Km or 2.3 Miles
Tour Duration: 2 Hours
Travel Distance: 3.7 Km or 2.3 Miles
### Trieste's Ancient Roman Sites Walking Tour
The Roman remains on Trieste extend along the northwestern slope of San Giusto Hill, overlooking the Gulf of Trieste. Wharves of sandstone slabs dating from the 1st century AD were found by the Roman Theatre. The city walls, ordered by Augustus, were converted to use as terraces.
The Propylaeum of the 1st century AD was the gateway to the sacred area of the Capitoline Temple. There are two... view more
Tour Duration: 1 Hour
Travel Distance: 0.9 Km or 0.6 Miles
The Propylaeum of the 1st century AD was the gateway to the sacred area of the Capitoline Temple. There are two... view more
Tour Duration: 1 Hour
Travel Distance: 0.9 Km or 0.6 Miles
City Walks Overview
- About
Palazzo della Luogotenenza Austriaca (Palace of the Austrian Lieutenancy) or Palazzo della Prefettura (Palace of the Prefecture) is one of the most important palaces in Trieste, located in Piazza Unità d’Italia. Dating back to the Habsburg rule in Trieste, the palace was the seat of the Austrian Lieutenancy, and today houses the Prefecture of Trieste.
SHORT HISTORY
The Palace of the Austrian Lieutenancy replaced an old Governmental Palace, built in 1764 by the order of Maria Theresa of Austria, according to the design of the architect Giovanni Fusconi, where the offices of the Imperial Arsenal were located.
Demolished in 1899, the old building gave way to the new construction, the last of the monumental buildings in the square, built between 1901 and 1905, after a design by the architect Emil Artmann.
After being the residence of the last three Austrian lieutenants, in 1918 the palace became the seat of the military governor of Venezia Giulia, Carlo Petitti di Roreto, and after the establishment of the province of Trieste in 1922, the seat of the prefecture.
ARCHITECTURE
The sumptuous facade of the palace has a double loggia located in the center, which functioned as a stage for the governor when he spoke to the crowd.
Particular is the mosaic on the facade, with coats of arms of the House of Savoy, made after the First World War, replacing the original mosaics designed by Giuseppe Straka of Vienna, with elements of Austrian origin.
On the main floor of the palace, there were the reception rooms, including the large ballroom, the apartments of the Austrian lieutenant and the rooms for the imperial family. The offices were located on the ground floor, on the mezzanine and on the second floor. Above the modern flat roof, there was a roof garden available to the lieutenant.
HOW TO GET THERE
Palazzo della Luogotenenza Austriaca is located in Piazza Unità d’Italia, about 1 kilometer from the Trieste Centrale railway station. The closest bus stop is Riva Caduti per l’Italianita di Trieste, near the palace, on the bus Lines 08, 09, 10, 11, 24 and 30.
- Photos
- Map
- Reviews
Leave a Review
Il Palazzo, uno dei più prestigiosi di Piazza dell'Unità d'Italia, fu progettato dall'architetto viennese Emil Artmann (1871 - 1939) e costruito tra il 1901 ed il 1905 in luogo della preesistente, e molto più modesta, sede della Luogotenenza austriaca, edificata sull'interrato bacino del Mandracchio nel 1764 e demolita nel 1899. Al tempo della sua realizzazione, il palazzo si affacciava su un vasto giardino che occupava, fino al 1920, metà della piazza, allora denominata Piazza Grande, tra via dell'Orologio ed il mare. Come molti altri edifici triestini costruiti in prossimità delle rive, poggia su una piattaforma dello spessore di 160 cm sostenuta da 3000 pali in cemento, al fine di contrastare l'instabilità del sottosuolo.
Oggi è sede del Commissariato del Governo nella Regione Friuli Venezia Giulia e della Prefettura di Trieste. Vi si trovano i saloni di rappresentanza governativa nazionale e le sale di accoglienza e pernottamento per Alte Personalità dello Stato e di Stati Esteri, in visita ufficiale nella città e nella regione. Il palazzo accosta a motivi rinascimentali dei lievi accenni decorativi propri della secessione viennese. Di pianta quadrangolare con corte centrale, presenta esternamente una partizione orizzontale delle facciate costituita da un basamento a bugnato in pietra bianca fino al livello del secondo piano, mentre superiormente è ingentilito dal rivestimento di mosaici in vetro di Murano (dove si riconoscono disegni, testine allegoriche e medaglioni con la croce sabauda, che sono andati a sostituire, dopo la Grande Guerra, gli stemmi asburgici). I festoni rinascimentali sono posti a raccordo e collegamento delle teste allegoriche e rafforzano la libera interpretazione dei motivi tardo rinascimentali. Le tessere del mosaico, sotto i raggi del sole al tramonto, mandano dei bagliori dorati che rendono l'edificio magicamente prezioso.
Altra caratteristica della bella facciata è la vasta balconata tripartita al piano nobile, sorretta dall'alto porticato che funge da ingresso monumentale al palazzo; la loggia, da cui si gode una suggestiva vista sulla piazza, sul porto e sul Golfo, fino ad arrivare, nei giorni di particolare limpidezza, alle lontane Alpi, è sormontata dalla balaustra in pietra della terrazza di copertura, con a lato gruppi di puttini allegorici. Internamente, sui pianerottoli dello scalone a due rampe che conduce al secondo piano, nelle nicchie decorative, sono inseriti dei vasi in porcellana con mazzi floreali. Al secondo piano, si trovano una serie di saloni di rappresentanza con pavimenti in parquet ligneo di rovere, decorazioni a motivi floreali in stucco, lampadari in cristallo e grandi specchi incorniciati da decorazioni in stucco dorato. Alla fine del corridoio d'ingresso spicca un dipinto di Cesare Sofianopulo datato 1946 che rappresenta San Giusto a figura intera, posto sulla riva del mare con i capelli mossi dal vento. Nel salone rosso, ornato con una tappezzeria a strisce verticali bianche e rosse, vi sono alcuni vasi con scene galanti ispirate alla pittura di epoca Rococò e alcuni dipinti, tra cui una "Veduta di Venezia" di ispirazione canalettiana.
Nella grande sala da ballo (che si trova in corrispondenza della loggia esterna), paraste dal capitello corinzio supportano la galleria riservata ai musicisti, che è decorata da elementi geometrici di gusto secessionista, simili a quelli presenti esternamente sui parapetti di coronamento dell'edificio. Nella sala da pranzo, di grande interesse sono una serie di dipinti sovraporta monocromi che rappresentano luoghi ed edifici di Trieste e della provincia con l'aspetto che avevano ai primi del Novecento e che, in qualche caso, appaiono oggi modificati da lavori o restauri. Tra questi, rappresentazioni delle chiese di San Giusto, Santa Maria Maggiore e Sant' Antonio Nuovo, dell'Arco di Riccardo e del Teatro Romano, del Teatro Verdi e del Castello di Miramare, di alcune piazze cittadine e di un tratto della ferrovia.
Nell'appartamento del Presidente, così chiamato perché è riservato esclusivamente al Presidente della Repubblica quando viene in visita a Trieste, composto dallo studio e dalla camera da letto, sono presenti alcuni quadri di notevole pregio; si può anche cliccare, sul sito della Prefettura, il tour virtuale dal quale si possono visionare quelle parti che sono visitabili solo in determinate circostanze o in occasione di alcune manifestazioni.
# PROFILO DI UNA CITTÀ: IL PALAZZO DELLA LUOGOTENENZA
##### ARCHITETTURA | mAURIZIO lORBER | Ponte rosso N° 4 | settembre 2015
Maurizio Lorber
Dal 1923 sede della Prefettura
Irredentismo, tensioni ideologiche e conflittualità etniche furono il tratto caratterizzante di Trieste nella tragica storia del Novecento e sono visibilmente rintracciabili nella facies simbolica degli edifici. Infatti la storia delle singole architetture non si esaurisce nell’analisi funzionale o stilistica poiché gli edifici e la struttura urbanistica serbano aspetti simbolici. Generalmente sono i palazzi del potere l’esempio più evidente ma le stesse abitazioni progettate da Ruggero Berlam – l’architetto più importante della prima metà del Novecento a Trieste – furono accolte dai costruttori triestini quali prototipi per moltissimi edifici poiché evocano palazzi veneziani o fiorentini, e quindi simbolicamente si richiamano alla tradizione architettonica italiana. Si presta sicuramente a una simile lettura il Palast der Königlich und Kaiserlich Statthalterei – ossia il Palazzo della Luogotenenza, divenuto dal 1923 sede della Prefettura – ultimo, in ordine di tempo, a essere eretto sulla piazza oggi denominata dell’Unità d’Italia. La sua imponenza e la sontuosità sono comprensibili soltanto alla luce dell’importanza rivestita dalla luogotenenza imperiale e dalle relazioni che s’instauravano fra il potere statale e le amministrazioni locali. Città con diritti di rappresentanza politica del Comune pari a quelli esercitati dalle province della corona, Trieste era sottoposta a un luogotenente imperiale quale massima autorità amministrativa. La figura, istituita con la costituzione austriaca del 1849, era dipendente dai ministeri viennesi e poneva sotto la sua giurisdizione tutte le amministrazioni locali, gli affari militari, le opere pubbliche, l’agricoltura e le foreste, le ferrovie, la salvaguardia delle antichità e il commercio, l’industria, la sanità e la cultura, l’istruzione e la stampa. Esercitava, in sostanza, un ruolo cardine nelle relazioni tra le autorità amministrative locali e i ministeri centrali.
La luogotenenza di Trieste assunse un’importanza strategica estremamente rilevante poiché a essa riferivano, oltre alla stessa città, capoluogo del litorale austriaco – che si estendeva dalle paludi del basso Friuli fino al golfo del Carnaro – anche le province autonome di Gorizia e Gradisca e il margraviato d’Istria i quali, come Trieste, godevano di propri organi deliberanti e potestà rappresentativa nella Camera dell’Impero.
Dal 1850 Trieste si configurò quale Comune e Provincia della Corona Imperiale e, nello statuto del medesimo anno, con atto di fiducia e riconoscimento istituzionale, furono assegnate all’organo rappresentativo (il consiglio comunale retto da un podestà) alcune competenze di norma controllate dallo Stato. Tuttavia, negli anni successivi, la crescente ostilità verso la corona asburgica determinò la messa in atto di azioni quali la revoca delle autonomie locali e, nel 1906, la delega al consiglio della Luogotenenza di numerose funzioni proprie del Comune.
Da questi brevi cenni è facile dedurre come l’edificazione del nuovo Palast der Königlich und Kaiserlich Statthalterei, che sostituisce il precedente Palazzo Governiale del 1764, sia motivata dalla volontà di rendere visibile a Trieste il potere politico e amministrativo dell’impero e di permetterne una chiara identificazione. Si tratta in sostanza di una risposta in pietra e cemento alle spinte secessioniste interne all’Impero Austroungarico e, nello specifico triestino, all’irredentismo di chiara matrice italiana.
Progettato ed eretto dall’architetto viennese Emil Artmann (1871-1939) che ricoprì, dal 1897 al 1905, il ruolo di Oberingenieur der K. K. im Hochbau Ministeriums des Inneren, il palazzo fu edificato fra il 1901 e il 1905. Arretrato rispetto al precedente di una decina di metri, poggia su di una piattaforma spessa 1 metro e 60 centimetri sostenuta da una fitta rete di pali in cemento al fine di conferire stabilità alla cedevole superficie prossima al mare, così da evitare quei problemi di statica che dovette invece affrontare Heinrich von Ferstel nell’erigere il palazzo del Lloyd (1880-1883) e che vennero risolti con un cambiamento progettuale in corso d’opera.
Quello della Luogotenenza è un edificio che, bizzarramente, accosta ai motivi rinascimentali dei lievi accenni decorativi riferibili alla Wiener Secession; non è privo di elementi curiosi quali i puttini allegorici posti nella parte superiore della loggia e prevede un notevole rivestimento a mosaico (realizzato a Innsbruck su disegno di Giuseppe Straka). Gli originali stemmi asburgici presenti al livello inferiore fra le teste allegoriche sono stati sostituiti da stemmi dei Savoia – croce bianca su campo rosso – mentre sopravvivono le aquile asburgiche sulle facciate laterali. I festoni che, secondo la tipologia rinascimentale, sono posti a coronamento o a raccordo delle teste allegoriche rafforzano la libera interpretazione dei motivi del tardo rinascimento. Per questo uso insolito dei mosaici in facciata è stata richiamata la tradizione rinascimentale, sebbene sia possibile considerarlo un omaggio alla tradizione artistica litoranea posto che alluda alla riscoperta dei mosaici esterni della basilica Eufrasiana a Parenzo che vennero recuperati in quel periodo.
Il fuoco visivo della facciata è la doppia loggia tripartita sovrapposta che, al piano nobile, è in corrispondenza con la sontuosa sala da ballo. L’ambiente con chiare funzioni rappresentative è caratterizzato da una fitta serie di paraste con capitelli corinzi che, anche in questo caso, si associano ad elementi geometrici secessionisti.
È interessante ricordare come, originariamente, la loggia del palazzo non si affacciava sulla aperta vastità della piazza bensì insisteva su di un giardino (eliminato nel 1919), organico alla struttura architettonica, che si estendeva per tutta la lunghezza della facciata.
Il professore Decio Gioseffi, già docente di storia dell’arte all’università di Trieste, mise in evidenza che la loggia, seppur non sovrapposta, rimanda ad un’altra realizzazione di ispirazione rinascimentale: il palazzo Schwarzenberg di Vienna, opera di Lukas von Hildebrandt concorrente ed emulo di Fischer von Erlach. Derivazione questa non irrilevante se consideriamo che il palazzo doveva essere, non solo istituzionalmente ma anche nell’immaginario collettivo, la chiara e inequivocabile presenza della capitale dell’impero a Trieste.
Some of the data collected by this provider is for the purposes of personalization and measuring advertising effectiveness. The provider may use the IP Addresses for ads measurement and ads personalization.
Some of the data collected by this provider is for the purposes of personalization and measuring advertising effectiveness. The provider may use the IP Addresses for ads measurement and ads personalization.
The building, one of the pearls of the Unità D'Italia Square, was designed by the Viennese architect Emil Artmann (1871-1939). It was built between 1901 and 1905 in the same site as the existing, and much more modest, home of the Austrian Lieutenancy. The latter, built in 1764 by the Empress Maria Theresa of Austria on the buried basin, called Mandracchio, was demolished in 1899 to make room for this jewel. At the time of its completion, the building overlooked a large garden that occupied half of the square until 1920, called Piazza Grande, situated between Via dell'Orologio and the sea. And, like many of the buildings constructed near the sea, rests on a 160 cm thick platform, supported by 3,000 concrete pillars in order to counteract the instability of the subsoil.
Today it houses the Offices of the Regional Commisariat for Friuli Venezia Giulia and those of the Prefecture of Trieste. There we find the reception and accommodation area for High State Officials from Italy and abroad, while on official visit to the city and region.The palace combines Renaissance motifs and minor decorative accents, typical of the Viennese Secession. It has a quadrangular layout with a central court. The external horizontal partition of the façade consists of a white stone ashlar base up to the level of the second floor, while the top is softened by a coating of Murano glass mosaics (where one recognizes patterns, allegorical heads and medallions bearing the cross of Savoy, that after the Great War, replaced the Habsburg Coat of Arms).The Renaissance festoons, connecting the allegorical heads, strengthen the free interpretation of the late Renaissance taste. The small mosaic tiles, under the rays of the setting sun, send a golden glow that makes the building magically precious. Another feature of the beautiful façade is the three-sectioned wide balcony on the second floor, supported by a high colonnade that serves a monumental entrance to the palace.
In the Grand Ballroom, located by the external loggia, pilasters from the Corinthian capital support the musicians' gallery, which is decorated with geometric elements of secessionist taste, similar to those found outside on the parapet crowning the building.In the Dining Room, of great interest are a series of monochrome paintings, above the doors, representing places and buildings of Trieste and the province as they appeared at the turn of the century, now changed in some cases by work or restoration. Among these, representations of the churches of San Giusto, Santa Maria Maggiore, and Sant'Antonio Nuovo, the Arch of Riccardo, the Roman Theatre, the Verdi Theatre, the Miramar Castle, various city squares and a section of railway.
In the President's Apartment, so called because it is exclusively reserved for the President, when he comes to Trieste, consisting of the study and bedroom, there are some paintings of great value. You can also click on the website www.prefettura.it/trieste for the virtual tour from which you can view those parts that can be visited only in certain circumstances or during certain events.
Il palazzo, già sede della Luogotenenza austriaca e oggi della Prefettura, fu progettato dall’architetto viennese Emil Artman tra il 1901 e il 1905 fondendo gusto neorinascimentale e art nouveau. Il monumentale doppio loggiato in pietra bianca è stretto tra due ali rivestite da mosaici dorati in vetro di Murano del viennese Giuseppe Straka con teste allegoriche, festoni e medaglioni con la croce dei Savoia, che sostituirono gli originali con le aquile imperiali.
Nei primi anni Sessanta l’arredamento degli interni fu curato dagli architetti Umberto Nordio e Aldo Cervi. Lungo lo scalone d’onore, nei mezzanini, nicchie decorative ospitano vasi in porcellana con lampadari che imitano mazzi floreali. Al secondo piano, si trovano i saloni di rappresentanza con pavimenti in legno di rovere, decorazioni a motivi floreali in stucco, lampadari in cristallo e grandi specchi entro cornici dorate e il dipinto di Cesare Sofianopulo che rappresenta san Giusto, patrono della città.
Nel salone rosso vi sono alcuni vasi con scenette galanti di ispirazione rococò e dipinti. Nella grande sala da ballo, paraste dal capitello corinzio supportano la galleria dei musicisti, decorata da elementi geometrici in stile secessionista. Nella sala da pranzo una serie di dipinti sopraporta monocromi rappresentano luoghi ed edifici di Trieste ai primi del Novecento. Nel cosiddetto Appartamento del Presidente si conservano opere di Natale Schiavoni, Giovanni Zangrando e Carlo Sbisà.
###### Informazioni
Dove: Piazza dell’Unità d’Italia, Trieste
Visite: la visita all’interno è consentita solo in particolari occasioni
ALTRO IN ZONA