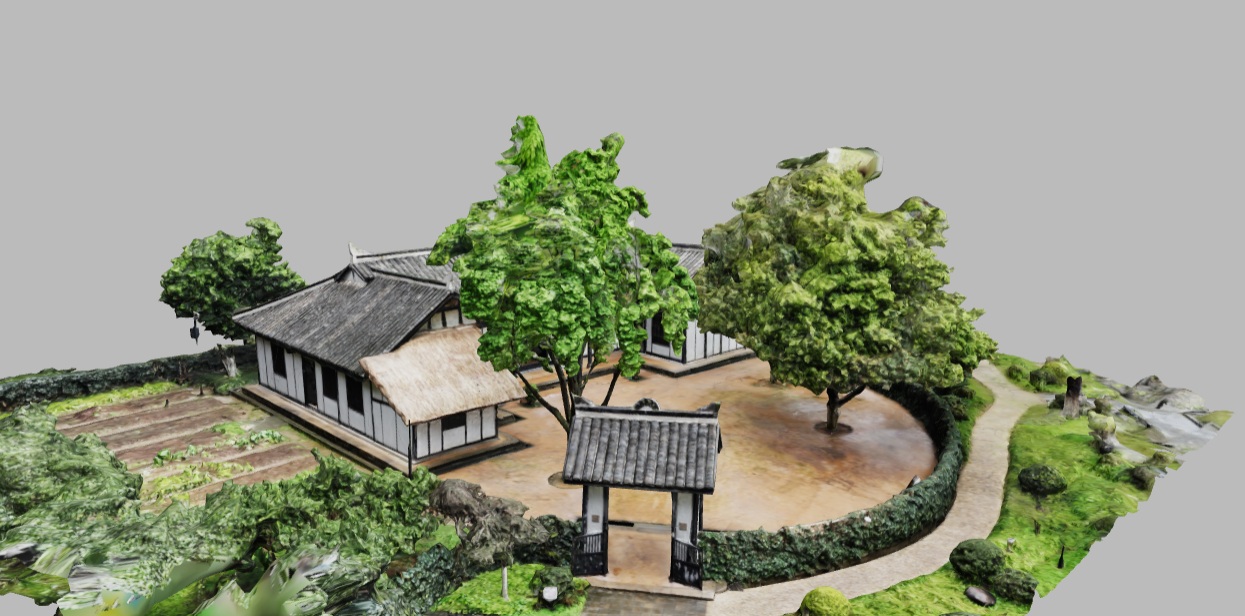
At No. 1 Diaomazhuang Alley, a single red-brick mansion stands alone in a cleared urban lot. A heavy carved granite inner doorframe bears the name Yuyuan. Flanking the entrance, an engraved couplet speaks of running water and returning clouds. Inside the grey-black brick walls, the single-story house rests under a pitched roof of small black tiles.
Physician Liu Jianxun laid these bricks in 1945 over the ashes of the 1938 Wenxi Fire. He built this 600-square-meter, cross-shaped sanctuary to honor his father, Liu Benyu, a military doctor of the 1911 Xinhai Revolution. To combat the humid Changsha summers, builders installed elevated wooden floors over a specialized moisture-proof layer.
In the front courtyard, a grapevine planted during that 1945 reconstruction still twists upward. For decades, its thick canopy offered shade to the Liu family, while neighborhood children routinely plucked its summer fruit over the wall. Today, the 1945 grapevine still casts shadows across the four symmetrical wing-rooms, a quiet survivor of both fire and progress.
Metadata
Significance
Yuyuan Mansion stands as a rare, fully intact survivor of Changsha’s Republican-era architecture. Rebuilt in 1945 by prominent physician Liu Jianxun, the brick-and-wood residence features a highly symmetrical layout and distinctive granite doorframes. The mansion represents a major victory for local heritage preservation. Public advocacy saved the property during a massive 2014 urban redevelopment project that leveled the surrounding historic alleys.
@misc{FUNES_changsha_yuyuan_mansion_2026,
  author       = {Fengze Cao},
  title        = {{Changsha Yuyuan Mansion (予园公馆) -- 3D Cultural Heritage Record}},
  year         = {2026},
  publisher    = {FUNES.WORLD},
  howpublished = {\url{https://funes.world/entities/changsha-yuyuan-mansion}},
  note         = {Technique: Photogrammetry; Format: .glb; License: CC BY-NC 4.0}
}
Academic References & Sources (14)
## Overview
Changsha Yuyuan Mansion (予园公馆), also referred to simply as Yuyuan (予园), is a well-preserved Republican-era residential building located at the former No. 1 Diaomazhuang Alley, Chengnan Road Subdistrict, Tianxin District, Changsha, Hunan Province. Originally the former residence of prominent physician Liu Jianxun, it serves as a significant historical and cultural landmark in Changsha and is recognized as one of the city's most intact civil mansions from the Republic of China period.
## Historical Development
In 1904, Liu Benyu, a military doctor who later participated in the 1911 Xinhai Revolution and the National Protection War, purchased a residence at No. 1 Diaomazhuang Alley. This original structure was completely destroyed in 1938 during the devastating Wenxi Fire. In 1945, Liu Benyu's son, renowned physician Liu Jianxun, rebuilt the mansion on the original site and named it "Yuyuan" to commemorate his father.
Following the founding of the People's Republic of China, the property remained under the ownership of the Liu family due to Liu Jianxun's contributions in rescuing democratic figures during the 1949 Hunan Peaceful Uprising. In 2005, the mansion was listed as a Changsha Historical Alley Protection Building and a Second Batch Modern Protective Architecture. In 2010, the Changsha Municipal Cultural Relics Bureau classified it as a general immovable cultural relic. In 2011, the property faced imminent demolition due to the Gudao Alley shantytown renovation project, sparking a high-profile preservation campaign involving historians, media, and local heritage officials. In 2014, while the rest of Diaomazhuang Alley was completely demolished for urban redevelopment, Yuyuan Mansion was successfully preserved and officially elevated to a Changsha Municipal Cultural Relics Protection Unit.
## Architectural Features
The mansion is a traditional Chinese-style brick-and-wood structure covering an area of approximately 600 square meters. It features a highly symmetrical layout consisting of a central main hall and four extending corner wing-rooms. The main building is a single-story red-brick house topped with a pitched roof covered in traditional small black tiles. The interior includes elevated wooden floors equipped with a moisture-proof layer.
The property is enclosed by distinctive grey-black brick walls. The main entrance features a double-door frame: the outer frame consists of protruding brick masonry with an arched top, while the inner frame is constructed from carved granite. The lintel is engraved with the characters "予园" (Yuyuan), and the entrance is flanked by an engraved classical couplet describing the surrounding natural landscape. The front courtyard features a decades-old grapevine that was originally planted during the 1945 reconstruction.
## Current Status
Yuyuan Mansion currently stands independently in a cleared area, as all surrounding buildings in Diaomazhuang Alley were dismantled during the 2014 urban redevelopment project. It retains its official status as a Changsha Municipal Cultural Relics Protection Unit. The property remains privately owned and is occupied and maintained by the descendants of the Liu family. It is strictly preserved as a critical physical witness to the modern architectural heritage, local history, and medical legacy of Changsha.
{"format":"funes-coordinate-repair-event-v1","type":"repair","batchId":"gps-remaining668-20261018-7b0e0ee0cde6","scopeSha256":"7b0e0ee0cde62183297566528bd01cfd8e1c0424cd2a657a7b7b24276021d103","targetSetSha256":"8a7baa6aef786fe25d69197d380bad5296191f051bc4d12089c25bec4f8f0f03","documentId":"bg3cmxewjbt6l2hy9pk7hfkq","operationId":"gps-remaining668-20261018-7b0e0ee0cde6:bg3cmxewjbt6l2hy9pk7hfkq:repair","receiptId":"357050dc-b337-44c5-a399-48d054160590","performedAt":"2026-10-18T08:47:26.920Z","actor":"ssh:ubuntu/db:funes-cms-admin","repairKind":"conversion","originalCRS":"GCJ02","transform":"eviltransform@03ba58d92dfda57f8a1635f3805483c8fc10bd77/gcj2wgs_exact","beforeCRS":"GCJ02","afterCRS":"WGS84","candidateSha256":"405b26a27376759c9bb439925d07e8aaedd7f2cea3b06f94b991728528756d93","physicalRowId":5613,"before":{"lat":28.185076,"lng":112.978514},"after":{"lat":28.188506387753925,"lng":112.97297030090044},"approximate":true,"note":"Recorded-point CRS correction; not a surveyed center."}